Welcome to a completely reimagined 4-bedroom, 3-bathroom brick ranch in the heart of Hanover County. This stunning home has been renovated from top to bottom w/ impeccable attention to detail, offering modern elegance in a timeless design. Step inside & be greeted by an expansive great room, where the foyer, dining area, living room, & kitchen flow seamlessly together. Gorgeous newly refinished hardwood floors, bright recessed lighting, & a charming white brick fireplace set the tone for cozy yet sophisticated living. Natural light floods the space through a large triple window, creating a warm & inviting ambiance. At the heart of the home is a chef's dream kitchen featuring Calacatta Quartz countertops, sleek white shaker cabinets, a stylish blue center island w/ wine cooler, & SS appliances. Adjacent to the kitchen, a spacious utility room awaits, complete w/ a brand-new washer & dryer. Down the hallway, you’ll find 4 thoughtfully designed bedrooms, including a luxurious primary suite. The primary bedroom boasts a large walk-in closet & a spa-like ensuite bathroom w/ a tiled glass-enclosed shower, a waterfall shower head, & a dual quartz vanity. Two additional bathrooms – one w/ a tub/shower combo & the other w/ a glass-enclosed shower – ensure comfort & convenience for family & guests alike. The versatility of the remaining three bedrooms offers endless possibilities, from private retreats to creative spaces like a home office or gym. Sitting on a generous 0.48-acre lot, this home is perfect for outdoor living & entertaining with a large deck and patio. The paved driveway w/ a spacious carport provides ample parking & protection from the elements. Located in the Mechanicsville community, you’ll enjoy a mix of small-town charm & modern amenities, w/ nearby shopping, dining, & entertainment. From local family-run businesses to major department stores – everything you need is w/in reach. This home is a true gem that blends thoughtful design & modern upgrades. Don’t miss your chance to experience it in person!
Sold for $401,000
$401,000
7075 Bonniefield Dr, Mechanicsville, VA 23111
4beds
1,712sqft
Single Family Residence
Built in 1971
0.48 Acres Lot
$416,900 Zestimate®
$234/sqft
$2,567 Estimated rent
Home value
$416,900
$384,000 - $454,000
$2,567/mo
Zestimate® history
Owner options
List your home for rent
$2,567/mo
Rent Zestimate®
Find your next renter with Zillow Rental Manager. Plus, with online applications, you can quickly screen prospective tenants – for free.
$2,567/mo
Rent Zestimate®
Refinance and save
$2,421/mo
Est. payment
Refinancing to a lower rate could help reduce your monthly payments and save thousands over the life of the loan.
$2,421/mo
Est. payment
Explore your selling options
Work with a Zillow partner agent
Leverage their expertise and Zillow's premium Showcase listings to get your home seen by more buyers.
Get startedList with your own agent
Get your home in front of millions of buyers by listing it on Zillow.
Learn how to do itSell it yourself
Take full control of how buyers see your home on Zillow by listing For Sale by Owner (FSBO).
List your homeWhat's special
Spacious carportPaved drivewayBright recessed lightingCharming white brick fireplaceLarge deck and patioExpansive great roomStylish blue center island
Zillow last checked:
Listing updated:
Listed by:
Anthony Logan (804)658-7271,
Keller Williams Realty,
John Pace 804-312-8192,
Keller Williams Realty
Bought with:
Larry Zacharias, 0225064452
RE/MAX Commonwealth
Source: CVRMLS,MLS#: 2427376 Originating MLS: Central Virginia Regional MLS
Originating MLS: Central Virginia Regional MLSFacts & features
Interior
Bedrooms & bathrooms
- Bedrooms: 4
- Bathrooms: 3
- Full bathrooms: 3
Other
- Description: Tub & Shower
- Level: First
Heating
- Electric, Heat Pump
Cooling
- Central Air
Appliances
- Included: Dryer, Dishwasher, Electric Cooking, Electric Water Heater, Microwave, Oven, Refrigerator, Stove, Wine Cooler, Washer
- Laundry: Washer Hookup, Dryer Hookup
Features
- Bedroom on Main Level, Dining Area, Separate/Formal Dining Room, Double Vanity, Eat-in Kitchen, Granite Counters, Kitchen Island, Main Level Primary, Walk-In Closet(s)
- Flooring: Tile, Wood
- Windows: Thermal Windows
- Basement: Crawl Space
- Attic: Pull Down Stairs
- Number of fireplaces: 1
- Fireplace features: Masonry, Wood Burning
Interior area
- Total interior livable area: 1,712 sqft
- Finished area above ground: 1,712
Property
Parking
- Parking features: Carport, Driveway, Paved
- Has carport: Yes
- Has uncovered spaces: Yes
Features
- Levels: One
- Stories: 1
- Patio & porch: Deck, Front Porch, Patio, Porch
- Exterior features: Porch, Storage, Shed, Paved Driveway
- Pool features: None
- Fencing: None
Lot
- Size: 0.48 Acres
Details
- Parcel number: 8724309791
- Zoning description: R1
Construction
Type & style
- Home type: SingleFamily
- Architectural style: Ranch
- Property subtype: Single Family Residence
Materials
- Brick, Drywall, Vinyl Siding
- Roof: Composition,Shingle
Condition
- Resale
- New construction: No
- Year built: 1971
Utilities & green energy
- Sewer: Septic Tank
- Water: Community/Coop, Shared Well
Community & HOA
Community
- Subdivision: High Point Farms
Location
- Region: Mechanicsville
Financial & listing details
- Price per square foot: $234/sqft
- Tax assessed value: $330,000
- Annual tax amount: $2,673
- Date on market: 1/15/2026
- Ownership: Individuals
- Ownership type: Sole Proprietor
Price history
| Date | Event | Price |
|---|---|---|
| 1/13/2025 | Sold | $401,000+1.5%$234/sqft |
Source:  CVRMLS #2427376 Report a problem CVRMLS #2427376 Report a problem | ||
| 12/12/2024 | Pending sale | $395,000$231/sqft |
Source: CVRMLS #2427376 Report a problem | ||
| 12/12/2024 | Listed for sale | $395,000$231/sqft |
Source: CVRMLS #2427376 Report a problem | ||
| 11/26/2024 | Pending sale | $395,000$231/sqft |
Source: CVRMLS #2427376 Report a problem | ||
| 11/20/2024 | Listed for sale | $395,000+51.9%$231/sqft |
Source: CVRMLS #2427376 Report a problem | ||
| 5/24/2024 | Sold | $260,000$152/sqft |
Source: Public Record Report a problem | ||
Public tax history
| Year | Property taxes | Tax assessment |
|---|---|---|
| 2025 | $2,800 +4.8% | $345,700 +4.8% |
| 2024 | $2,673 +6.4% | $330,000 +6.4% |
| 2023 | $2,513 +25.7% | $310,200 +25.7% |
| 2022 | $1,998 | $246,700 +9.5% |
| 2021 | -- | $225,200 +4.3% |
| 2020 | $1,750 +17.8% | $216,000 +7.4% |
| 2019 | $1,486 | $201,100 +9.7% |
| 2018 | $1,486 | $183,400 |
| 2017 | $1,486 +11.2% | $183,400 +11.2% |
| 2016 | $1,336 | $164,900 |
| 2015 | $1,336 | $164,900 |
| 2014 | $1,336 | $164,900 |
| 2013 | $1,336 | -- |
| 2012 | $1,336 -13.1% | -- |
| 2011 | $1,537 -6.9% | -- |
| 2010 | $1,652 | -- |
| 2009 | $1,652 +7.8% | -- |
| 2008 | $1,533 | -- |
| 2007 | $1,533 +29.6% | -- |
| 2006 | $1,183 | -- |
| 2005 | $1,183 | -- |
| 2004 | -- | -- |
| 2003 | $978 | -- |
| 2002 | $978 | -- |
| 2001 | $978 | -- |
Find assessor info on the county website
Neighborhood: 23111
Nearby homes
- $358,5003 bd2 ba1.4k sqft7081 Bonniefield Dr, Mechanicsville, VA 23111Off Market

- $327,6003 bd1 ba1.4k sqft7065 Bonniefield Dr, Mechanicsville, VA 23111Off Market
- $366,7003 bd2 ba1.2k sqft6320 Tammy Ln, Mechanicsville, VA 23111Off Market
- $397,5003 bd2 ba1.6k sqft6326 Tammy Ln, Mechanicsville, VA 23111Off Market
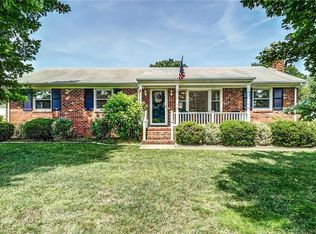
- $388,2003 bd2 ba1.7k sqft7068 Bonniefield Dr, Mechanicsville, VA 23111Off Market
- $420,0003 bd2 ba1.8k sqft7080 Bonniefield Dr, Mechanicsville, VA 23111Sold
- $417,1003 bd2 ba1.9k sqft6330 Tammy Ln, Mechanicsville, VA 23111Off Market
- $395,5003 bd2 ba2k sqft6316 Tammy Ln, Mechanicsville, VA 23111Off Market
Nearby schools
GreatSchools rating
- 6/10Cold Harbor Elementary SchoolGrades: PK-5Distance: 0.2 mi
- 6/10Bell Creek MiddleGrades: 6-8Distance: 2.1 mi
- 5/10Mechanicsville High SchoolGrades: 9-12Distance: 1.9 mi
Schools provided by the listing agent
- Elementary: Cold Harbor
- Middle: Bell Creek Middle
- High: Mechanicsville
Source: CVRMLS. This data may not be complete. We recommend contacting the local school district to confirm school assignments for this home.
Get a cash offer in 3 minutes
Find out how much your home could sell for in as little as 3 minutes with a no-obligation cash offer.
Estimated market value
$416,900
Get a cash offer in 3 minutes
Find out how much your home could sell for in as little as 3 minutes with a no-obligation cash offer.
Estimated market value
$416,900
- Virginia
- Hanover County
- Mechanicsville
- 23111
- 7075 Bonniefield Dr
Nearby cities
Nearby zip codes
Other Mechanicsville Topics
