4-bedroom 2.5 bath home with primary suite on the main, facing permanent open green space. Easy access to I65 and just over 30 minutes from Nashville.
Enjoy privacy and unobstructed views with no front neighbors — a rare setting in The Parks. From your front porch, take in peaceful green space while still being just a short walk to the community pool, playground, and walking trails.
Inside, the popular open-concept layout features a spacious kitchen with large island, upgraded tile backsplash with matching bar detail, cabinet hardware throughout, reverse osmosis water filtration system, and abundant natural light. The primary suite on the main level provides everyday convenience and separation from the upstairs bedrooms and flex space — great for guests, family, or work-from-home flexibility.
Unlike nearby new construction, this home already includes thousands in completed upgrades:
• 12x32 extended concrete patio with custom pergola frame
• Fully fenced backyard
• Professionally installed French drain
• Epoxy garage flooring with custom shelving
• Whole-house dehumidifier
• 50-amp generator hookup + 40-amp subpanel (hot tub ready)
• Ceiling fans in all rooms
• Extended front porch with fan
• New backyard sod (install date 2/28)
Move-in ready without the builder wait, construction delays, or post-closing upgrade costs. Some photos have been virtually rendered.
Closed
$399,900
7075 Golden Way, White House, TN 37188
4beds
2,400sqft
Single Family Residence, Residential
Built in 2023
6,534 Square Feet Lot
$400,200 Zestimate®
$167/sqft
$2,521 Estimated rent
Home value
$400,200
$352,000 - $456,000
$2,521/mo
Zestimate® history
Owner options
List your home for rent
$2,521/mo
Rent Zestimate®
Find your next renter with Zillow Rental Manager. Plus, with online applications, you can quickly screen prospective tenants – for free.
$2,521/mo
Rent Zestimate®
Refinance and save
$2,353/mo
Est. payment
Refinancing to a lower rate could help reduce your monthly payments and save thousands over the life of the loan.
$2,353/mo
Est. payment
Explore your selling options
Work with a Zillow partner agent
Leverage their expertise and Zillow's premium Showcase listings to get your home seen by more buyers.
Get startedList with your own agent
Get your home in front of millions of buyers by listing it on Zillow.
Learn how to do itSell it yourself
Take full control of how buyers see your home on Zillow by listing For Sale by Owner (FSBO).
List your homeWhat's special
Custom pergola frameFully fenced backyardSealed drivewayGarage door insulationExtended front porchProfessionally installed french drainModern finishes
Zillow last checked:
Listing updated:
Listed by:
Steve Koleno 804-656-5007,
Beycome Brokerage Realty, LLC
Bought with:
Megan Baker Jernigan, 329535
Compass RE
Source: RealTracs MLS as distributed by MLS GRID,MLS#: 3133613
Facts & features
Interior
Bedrooms & bathrooms
- Bedrooms: 4
- Bathrooms: 3
- Full bathrooms: 2
- 1/2 bathrooms: 1
- Main level bedrooms: 1
Heating
- Central
Cooling
- Ceiling Fan(s), Central Air, Whole House Fan
Appliances
- Included: Gas Oven, Gas Range, Dishwasher, Disposal
Features
- Ceiling Fan(s), Entrance Foyer, Extra Closets, Open Floorplan, Smart Thermostat
- Flooring: Carpet, Laminate, Vinyl
- Basement: None
Interior area
- Total structure area: 2,400
- Total interior livable area: 2,400 sqft
- Finished area above ground: 2,400
Property
Parking
- Total spaces: 2
- Parking features: Garage Door Opener, Attached
- Attached garage spaces: 2
Features
- Levels: Two
- Stories: 2
Lot
- Size: 6,534 Square Feet
Details
- Parcel number: 095J A 03000 000
- Special conditions: Standard
- Other equipment: Air Purifier, Dehumidifier
Construction
Type & style
- Home type: SingleFamily
- Property subtype: Single Family Residence, Residential
Materials
- Fiber Cement
Condition
- New construction: No
- Year built: 2023
Utilities & green energy
- Sewer: Public Sewer
- Water: Public
- Utilities for property: Water Available
Community & HOA
Community
- Subdivision: The Parks Ph 3 Sec B
HOA
- Has HOA: Yes
- HOA fee: $55 monthly
Location
- Region: White House
Financial & listing details
- Price per square foot: $167/sqft
- Tax assessed value: $453,400
- Annual tax amount: $3,056
- Date on market: 2/20/2026
Price history
| Date | Event | Price |
|---|---|---|
| 4/10/2026 | Sold | $399,900$167/sqft |
Source:  RealTracs MLS as distributed by MLS GRID #3133613 Report a problem RealTracs MLS as distributed by MLS GRID #3133613 Report a problem | ||
| 3/10/2026 | Pending sale | $399,900$167/sqft |
Source: RealTracs MLS as distributed by MLS GRID #3133613 Report a problem | ||
| 2/25/2026 | Price change | $399,900-3.6%$167/sqft |
Source: RealTracs MLS as distributed by MLS GRID #3133613 Report a problem | ||
| 2/20/2026 | Listed for sale | $414,900+5%$173/sqft |
Source: RealTracs MLS as distributed by MLS GRID #3133613 Report a problem | ||
| 12/21/2023 | Sold | $394,990$165/sqft |
Source: Public Record Report a problem | ||
Public tax history
| Year | Property taxes | Tax assessment |
|---|---|---|
| 2025 | $3,056 | $113,350 |
| 2024 | $3,056 +2.8% | $113,350 |
| 2023 | $2,973 | $113,350 |
Find assessor info on the county website
Neighborhood: 37188
Nearby homes
- $394,9904 bd3 ba2.2k sqft7075 Golden Way #422, White House, TN 37188Sold
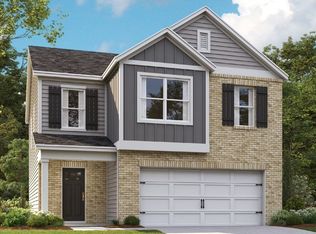
- $358,9904 bd3 ba1.8k sqft7085 Golden Way LOT 423, White House, TN 37188Sold
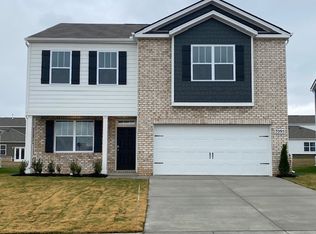
- $387,5104 bd3 ba2.1k sqft7095 Golden Way LOT 424, White House, TN 37188Sold
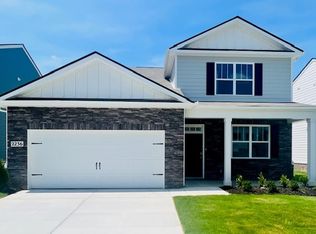
- $424,9904 bd3 ba2.6k sqft2236 Tate Farm Ln LOT 411, White House, TN 37188Sold
- $402,9904 bd3 ba2.2k sqft2246 Tate Farm Ln LOT 410, White House, TN 37188Sold
- $418,2855 bd3 ba2.5k sqft2230 Tate Farm Ln LOT 412, White House, TN 37188Sold
- $389,9904 bd3 ba2.3k sqft7271 Golden Way, White House, TN 37188Sold
- $379,3004 bd3 ba1.8k sqft7085 Golden Way, White House, TN 37188Off Market
Nearby schools
GreatSchools rating
- NARobert F. Woodall Elementary SchoolGrades: PK-2Distance: 1.7 mi
- 7/10White House Heritage High SchoolGrades: 7-12Distance: 1 mi
- 6/10White House Heritage Elementary SchoolGrades: 3-6Distance: 2.7 mi
Schools provided by the listing agent
- Elementary: Robert F. Woodall Elementary
- Middle: White House Heritage Elementary School
- High: White House Heritage High School
Source: RealTracs MLS as distributed by MLS GRID. This data may not be complete. We recommend contacting the local school district to confirm school assignments for this home.
Get a cash offer in 3 minutes
Find out how much your home could sell for in as little as 3 minutes with a no-obligation cash offer.
Estimated market value
$400,200
Get a cash offer in 3 minutes
Find out how much your home could sell for in as little as 3 minutes with a no-obligation cash offer.
Estimated market value
$400,200
- Tennessee
- Robertson County
- White House
- 37188
- 7075 Golden Way
Nearby cities
Nearby zip codes
Other White House Topics
