No HOA and set on 5.76 acres, this stunning 2021 custom-built residence offers a rare combination of privacy, craftsmanship and elevated living. From the inviting Foyer with custom hall tree and bench, thoughtful details and remarkable finishes unfold throughout. Soaring 10' ceilings enhance the Kitchen and Family Room, while 9' ceilings compliment the three first-floor bedrooms, formal Dining Room and Laundry Room. The impressive Family Room is anchored by a stone gas fireplace flanked by custom built-ins and opens seamlessly to a beautifully appointed Kitchen featuring quartz countertops, upgraded LG appliances, gas cooking, soft-close cabinetry, large walk-in Pantry, breakfast bar and sun-filled dining area. The luxurious first-floor Primary Suite is a private retreat with an adjoining office or nursery, generous walk-in closet and spa-inspired bath featuring heated floors and dual shower heads. Quartz surfaces continue throughout the home, complemented by extensive millwork, wainscoting, solid-core doors, plantation shutters and LVP flooring. Indoor living transitions effortlessly outdoors to the skylit 3-season room, expansive two-tier Trex deck and firepit overlooking the property's peaceful natural surroundings. Upstairs, a private Guest Suite offers a sitting area, walk-in closet, third full bath and additional floored eave storage. Exceptional amenities include a workshop off the garage, whole-house generator, encapsulated crawl space with dehumidifier, tankless water heater, water filtration and Patriot air purification systems, security system, dry bar, LeafGuard gutters and premium Norandex vinyl siding with 7" Traditional Shake accents. Minutes from Little Creek Reservoir boat access, Kiskiack Golf Club, Route 60 and I-64. A truly distinctive property where acreage, privacy and quality come together in this extraordinary home.
For sale
$995,000
7075 Menzels Rd, Toano, VA 23168
4beds
3,571sqft
Single Family Residence
Built in 2021
5.76 Acres Lot
$976,000 Zestimate®
$279/sqft
$-- HOA
What's special
Adjoining office or nurseryLeafguard guttersUpgraded lg appliancesLvp flooringExtensive millworkBreakfast barAdditional floored eave storage
- 10 days
- 572
- 23
Zillow last checked:
Listing updated:
Listed by:
Steven Ewell,
Coldwell Banker Traditions LLC 757-229-9595
Source: REIN Inc.,MLS#: 10654046
Facts & features
Interior
Bedrooms & bathrooms
- Bedrooms: 4
- Bathrooms: 4
- Full bathrooms: 3
- 1/2 bathrooms: 1
Rooms
- Room types: 1st Floor BR, 1st Floor Primary BR, Assigned Storage, Attic, Breakfast Area, Fin. Rm Over Gar, PBR with Bath, Office/Study, Rec Room, Sun Room, Utility Closet, Workshop
Heating
- Electric, Forced Air, Zoned
Cooling
- Central Air
Appliances
- Included: Dishwasher, Dryer, Microwave, Gas Range, Refrigerator, Washer, Gas Water Heater
Features
- Bar, Primary Sink-Double, Entrance Foyer, Pantry
- Flooring: Laminate/LVP
- Basement: Crawl Space,Sealed/Encapsulated Crawl Space
- Number of fireplaces: 1
- Fireplace features: Propane
- Common walls with other units/homes: No Common Walls
Interior area
- Total interior livable area: 3,571 sqft
Video & virtual tour
Property
Parking
- Total spaces: 2
- Parking features: Garage Att 2 Car, Oversized, 4 Space, Off Street
- Attached garage spaces: 2
Features
- Levels: Two
- Stories: 1.5
- Patio & porch: Deck, Porch, Screened Porch
- Pool features: None
- Fencing: None
- Has view: Yes
- View description: Trees/Woods
- Waterfront features: Not Waterfront
Lot
- Size: 5.76 Acres
Details
- Parcel number: 2020300006
- Zoning: A1
Construction
Type & style
- Home type: SingleFamily
- Architectural style: Cape Cod,Craftsman,Transitional
- Property subtype: Single Family Residence
Materials
- Other
- Roof: Asphalt Shingle
Condition
- New construction: No
- Year built: 2021
Details
- Warranty included: Yes
Utilities & green energy
- Sewer: Septic Tank
- Water: Well
Community & HOA
Community
- Subdivision: All Others Area 119
HOA
- Has HOA: No
Location
- Region: Toano
Financial & listing details
- Price per square foot: $279/sqft
- Tax assessed value: $776,600
- Annual tax amount: $6,445
- Date on market: 9/18/2026
Estimated market value
$976,000
$927,000 - $1.02M
$3,713/mo
Price history
Price history is unavailable.
Public tax history
| Year | Property taxes | Tax assessment |
|---|---|---|
| 2025 | $6,446 | $776,600 |
| 2024 | $6,446 +10.6% | $776,600 +10.6% |
| 2023 | $5,826 | $701,900 |
| 2022 | $5,826 +8.7% | $701,900 +10% |
| 2021 | $5,360 +448.7% | $638,100 +448.7% |
| 2020 | $977 | $116,300 |
Find assessor info on the county website
Monthly payment
Est. payment
Payment breakdown
Explore the cost of this home by adjusting the details. Changes won't be saved.Climate risks
Neighborhood: 23168
Nearby schools
Schools provided by the listing agent
- Elementary: J Blaine Blayton Elementary
- Middle: Lois S Hornsby Middle School
- High: Warhill
Source: REIN Inc.. This data may not be complete. We recommend contacting the local school district to confirm school assignments for this home.
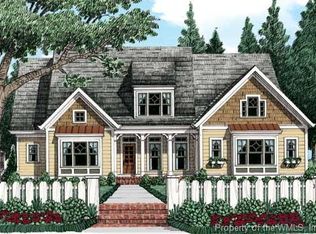
Similar homes
- $1,150,0004 bd4 ba4.5k sqft8908 Thomas Higgs Ct, Toano, VA 23168For Sale
 MLS ID #2624450, Christina Bacon, Keller Williams Realty. CVRMLS
 - $989,9904 bd4 ba3.8k sqft3436 Liberty Ridge Pkwy #Jgd1qg, Williamsburg, VA 23188New Construction
 MLS ID #10654885, Jenny Lovell. REIN Inc.
 - $725,0005 bd3 ba3.8k sqft10092 Holly Forks Rd, Toano, VA 23168For Sale
 MLS ID #10652246, Heather Bashlor. REIN Inc.
 - $1,049,0004 bd3 ba3.2k sqft701 Colony Trl, Lanexa, VA 23089For Sale
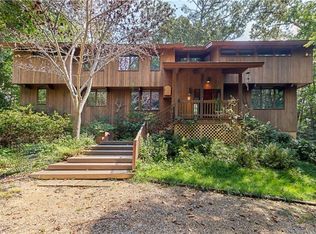 MLS ID #10653818, Kirt Bunn. REIN Inc.
 - $508,0003 bd3 ba1.8k sqft3299 Chickahominy Rd, Toano, VA 23168New Construction
 MLS ID #2603372, Ben Munson, eXp Realty, LLC. WMLS
