Skip main navigation
For sale
  • Listed by: LPT Realty, Inc. • Bernadeth Huertas • Contact: 619-392-4672
    $779,000

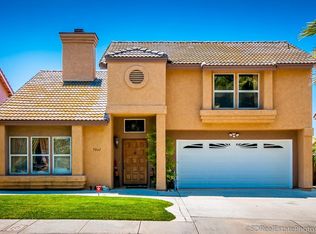
    7075 Oak Glenn Ct, Lemon Grove, CA 91945

    3beds
    1,506sqft
    : 
    Loading
    Get pre-qualified
    Single Family Residence
    Built in 1991
    4,356 Square Feet Lot
    $777,400 Zestimate®
    $517/sqft
    $80/mo HOA

    What's special

    PRIME OPPORTUNITY FOR FIRST-TIME BUYERS! LOCATED IN A PRIVATE, QUIET CUL-DE-SAC COMMUNITY OF ONLY 11 HOMES, THIS PRISTINE PROPERTY OFFERS THE PERFECT BLEND OF PRIVACY AND CONVENIENCE. ENJOY A PEACEFUL NEIGHBORHOOD SETTING WHILE REMAINING CLOSE TO BERRY PARK, SHOPPING, AND QUICK FREEWAY ACCESS. …KEY FEATURES & RECENT UPGRADES: MOVE-IN READY INTERIOR: FEATURES HIGH, VAULTED CEILINGS AND LARGE WINDOWS THAT FLOOD THE SPACE WITH EXCELLENT NATURAL LIGHT WITH DUAL-PANE WINDOWS. IT’S A CORNER LOT AND ONE OF THE LARGER LOTS IN THE COMMUNITY. …MODERN COMFORTS: BRAND NEW HVAC SYSTEM, NEW FURNACE, SMART THERMOSTAT, FRESHLY PAINTED INTERIORS AND EXTERIORS, NEW RECESSED LIGHTS, NEWER MICROWAVE, DISHWASHER, STOVE, WASHER AND DRYER. … PREMIUM FINISHES: SLEEK TILE AND LAMINATE FLOORING THROUGHOUT, COMPLEMENTED BY BRAND-NEW SKYLIGHTS. …LIVING SPACE: 3 SPACIOUS BEDROOMS, 2.5 BATHS, AND A WARM GAS FIREPLACE PERFECT FOR COZY EVENINGS. …OUTDOOR LIVING: FEATURES A BEAUTIFUL COVERED PERGOLA IN THE BACKYARD—SPACIOUS AND PERFECT FOR ENTERTAINING FAMILY AND FRIENDS! …COMMUNITY BENEFITS: LOW $80 HOA FEE: COVERS COMPREHENSIVE FRONT YARD MAINTENANCE AND OVERALL COMMUNITY UPKEEP, ALLOWING FOR LOW-MAINTENANCE LIVING. A PERFECT LOW-MAINTENANCE GEM IN A PRIME LOCATION, WELL MAINTAINED —-THIS WON'T LAST LONG!
    15 days
    |
    1,217
    |
    89
    |

    Likely to sell faster than

    Zillow last checked:

    Listing updated:

    Listed by:

    Bernadeth Huertas DRE #01975625 bch.huertas@gmail.com,

    LPT Realty, Inc.,

    Gigi Prieto DRE #01843945 619-852-0981,

    LPT Realty, Inc.

    Source: CRMLS,MLS#: PTP2605011MLS LogoOriginating MLS: California Regional MLS (North San Diego County & Pacific Southwest AORs)

    Loading...

      Facts & features

      Interior

      Bedrooms & bathrooms
      • Bedrooms: 3
      • Bathrooms: 2
      • Full bathrooms: 2
      Rooms
      • Room types: Bedroom, Entry/Foyer, Family Room, Kitchen, Laundry, Living Room, Primary Bathroom, Primary Bedroom
      Bedroom
      • Features: All Bedrooms Up
      Bathroom
      • Features: Bathroom Exhaust Fan, Dual Sinks, Enclosed Toilet, Separate Shower, Walk-In Shower
      Family room
      • Features: Separate Family Room
      Kitchen
      • Features: Kitchen Island
      Heating
      • Central
      Cooling
      • Central Air
      Appliances
      • Included: Dishwasher, Gas Cooking, Gas Oven, Microwave, Refrigerator, Self Cleaning Oven, Water Heater, Dryer, Washer
      • Laundry: Washer Hookup, Electric Dryer Hookup, Gas Dryer Hookup, Inside, Upper Level
      Features
      • High Ceilings, Open Floorplan, All Bedrooms Up
      • Flooring: Laminate, Tile
      • Windows: Double Pane Windows
      • Has fireplace: Yes
      • Fireplace features: Family Room, Gas, Living Room
      • Common walls with other units/homes: No Common Walls
      Interior area
      • Total interior livable area: 1,506 sqft
      Video & virtual tour

      Property

      Parking
      • Total spaces: 2
      • Parking features: Covered, Direct Access, Door-Single, Driveway, Garage, One Space
      • Attached garage spaces: 2
      Accessibility
      • Accessibility features: Parking
      Features
      • Levels: Two
      • Stories: 2
      • Entry location: 0
      • Patio & porch: Concrete, Covered
      • Pool features: None
      • Has view: Yes
      • View description: Neighborhood
      Lot
      • Size: 4,356 Square Feet
      • Features: 0-1 Unit/Acre
      Details
      • Parcel number: 5760502000
      • Zoning: 91945
      • Special conditions: Standard

      Construction

      Type & style
      • Home type: SingleFamily
      • Property subtype: Single Family Residence
      Materials
      • Roof: Tile
      Condition
      • Turnkey
      • New construction: No
      • Year built: 1991

      Utilities & green energy

      • Utilities for property: Cable Available, Cable Connected, Electricity Available, Electricity Connected

      Community & HOA

      Community
      • Features: Park, Street Lights
      HOA
      • Has HOA: Yes
      • Amenities included: Maintenance Grounds, Management
      • HOA fee: $80 monthly
      • HOA name: Barry Glenn HOA
      • HOA phone: 619-609-8970
      Location
      • Region: Lemon Grove

      Financial & listing details

      • Price per square foot: $517/sqft
      • Tax assessed value: $785,287
      • Annual tax amount: $10,620
      • Date on market: 7/2/2026
      • Cumulative days on market: 15 days
      • Listing terms: Cash,Conventional,Cal Vet Loan,FHA,VA Loan

        Estimated market value

        $777,400

        $739,000 - $816,000

        $3,543/mo

        Price history

        DateEventPrice
        7/2/2026Listed for sale$779,000+5.3%$517/sqft
        Source: CRMLS #PTP2605011 Report a problem
        4/8/2022Sold$740,000+4.2%$491/sqft
        Source: SDMLS #220003325 Report a problem
        3/18/2022Pending sale$709,900$471/sqft
        Source: SDMLS #220003325 Report a problem
        2/15/2022Listed for sale$709,900+163.9%$471/sqft
        Source: SDMLS #220003325 Report a problem
        5/6/2009Sold$269,000+15%$179/sqft
        Source: Public Record Report a problem
        3/10/2009Sold$233,840-54.1%$155/sqft
        Source: Public Record Report a problem
        6/14/2006Sold$510,000$339/sqft
        Source: Public Record Report a problem

        Public tax history

        YearProperty taxesTax assessment
        2025$10,620 +14.5%$785,287 +8.9%
        2024$9,274 +7.3%$721,000 +6.7%
        2023$8,645 +90.2%$676,000 +107.1%
        2022$4,546 +1.3%$326,413 +2%
        2021$4,486 +1.2%$320,013 +1%
        2020$4,433 +19.9%$316,733 +2%
        2019$3,698 -13.2%$310,524 +2%
        2018$4,262 +1.6%$304,436 +2%
        2017$4,197 +3.7%$298,468 +2%
        2016$4,047 +0.6%$292,617 +1.5%
        2015$4,022 +4%$288,223 +2%
        2014$3,867 $282,578 +0.5%
        2013-- $281,302 +2%
        2012-- $275,787 +2%
        2011-- $270,381 +0.8%
        2010-- $268,361 -0.2%
        2009-- $269,000 -49.3%
        2008-- $530,604 +2%
        2007-- $520,200 +127.5%
        2006-- $228,701 +2%
        2005-- $224,218 +2%
        2004-- $219,823 +1.9%
        2003-- $215,795 +2%
        2002-- $211,565 +11.4%
        2001-- $189,836
        Find assessor info on the county website

        Monthly payment

        Est. payment

        Payment breakdown

        Explore the cost of this home by adjusting the details. Changes won't be saved.
        All calculations are estimates and provided by Zillow, Inc. for informational purposes only. Actual amounts may vary.
        HOA fees may include property taxes on listings classified as Co-Ops. Contact the listing agent and/or owner for fee details.
        Mortgage interest rates are dependent on a number of factors, including credit score, down payment, and repayment length. Interest rate data provided by Zillow Group Marketplace, Inc. as of 1/1/1970 from various mortgage lenders with which we have lead or other similar arrangements; the Estimated Payment is an average of those rates.
        See how much you could borrow to make a competitive offer.

        Climate risks

        Neighborhood: 91945

        Getting around

        26 / 100
        Car-Dependent
        39 / 100
        Some Transit
        20 / 100
        Somewhat Bikeable

        Nearby schools

        GreatSchools rating
        Schools provided by the listing agent
        • Elementary: San Altos

        Source: CRMLS. This data may not be complete. We recommend contacting the local school district to confirm school assignments for this home.

        A local agent can set up tours, give advice and negotiate with sellers.

        Browse local experts

        Similar homes

            • Local buyer's agents are ready to help