This is the one you have been searching for. Ranch-style living with all 3 bedrooms, 2 Full and 1 half bathrooms ALL on the MAIN LEVEL. This main level floorplan is over 1600 sq ft, expansive and includes a large Primary suite space with an attached sitting area having a sliding glass door overlooking the park-like backyard and a full bathroom. Absolutely HUGE PRIVATE park-like YARD! Just shy of an acre includes a nice shed too. The FULLY FENCED backyard has a 6 ft chain link fence that your pet would love! Attached garage is connected to a bonus workshop. Centrally located to the area's commercial and industrial businesses, only a couple minutes off of the I-70 highway access and easy commuting to downtown or a short ride to the airport. Lots to love with this very clean & well-cared for owner-occupied home. An unfinished basement has already had previous repair which includes the warranty transfers to the new owners. And there is an actual staircase leading up to a very organized and accessible attic. So much to love and priced to sell quick.
Coming soon 09/17
$239,900
7075 Reynolds Ave, Kansas City, KS 66111
3beds
1,604sqft
Single Family Residence
Built in 1952
0.88 Acres Lot
$-- Zestimate®
$150/sqft
$-- HOA
What's special
- --
- on Zillow
- 116
- views
- 22
- saves
Zillow last checked:
Listing updated:
Listed by:
Lora Walker 816-729-4231,
Walker & Co. Real Estate
Source: Heartland MLS as distributed by MLS GRID,MLS#: 2640492
Facts & features
Interior
Bedrooms & bathrooms
- Bedrooms: 3
- Bathrooms: 3
- Full bathrooms: 2
- 1/2 bathrooms: 1
Primary bedroom
- Features: Wood Floor
- Level: First
Bedroom 2
- Features: Wood Floor
- Level: First
Bedroom 3
- Features: Wood Floor
- Level: First
Bathroom 2
- Level: First
Dining room
- Level: First
Other
- Level: First
Family room
- Features: Wood Floor
- Level: First
Kitchen
- Features: Linoleum
- Level: First
Heating
- Forced Air
Cooling
- Attic Fan, Electric
Appliances
- Included: Dishwasher, Dryer, Refrigerator, Gas Range, Washer
- Laundry: In Basement
Features
- Ceiling Fan(s)
- Flooring: Laminate, Wood
- Doors: Storm Door(s)
- Basement: Interior Entry,Unfinished,Stone/Rock
- Attic: Expandable
- Has fireplace: No
Interior area
- Total structure area: 1,604
- Total interior livable area: 1,604 sqft
- Finished area above ground: 1,604
Property
Parking
- Total spaces: 1
- Parking features: Attached, Off Street
- Attached garage spaces: 1
Features
- Patio & porch: Deck
- Fencing: Metal
Lot
- Size: 0.88 Acres
- Features: City Lot, Level, Many Trees
Details
- Additional structures: Shed(s)
- Parcel number: 018811
Construction
Type & style
- Home type: SingleFamily
- Architectural style: Traditional
- Property subtype: Single Family Residence
Materials
- Vinyl Siding
- Roof: Composition
Condition
- Year built: 1952
Utilities & green energy
- Sewer: Public Sewer
- Water: City/Public - Verify
Community & HOA
Community
- Subdivision: Strickland
HOA
- Has HOA: No
Location
- Region: Kansas City
Financial & listing details
- Price per square foot: $150/sqft
- Tax assessed value: $191,100
- Annual tax amount: $3,428
- Date on market: 9/4/2026
- Listing terms: Cash,Conventional,FHA,VA Loan
- Ownership: Private
Estimated market value
Not available
Estimated sales range
Not available
Not available
Price history
| Date | Event | Price |
|---|---|---|
| 8/24/2016 | Sold | -- |
Source:  Heartland MLS as distributed by MLS GRID #2000475 Report a problem Heartland MLS as distributed by MLS GRID #2000475 Report a problem | ||
Public tax history
| Year | Property taxes | Tax assessment |
|---|---|---|
| 2025 | $3,429 +5.7% | $21,976 +1.1% |
| 2024 | $3,243 -8.8% | $21,735 +1.5% |
| 2023 | $3,555 +14.5% | $21,413 +15.3% |
| 2022 | $3,105 +14.5% | $18,572 +17.3% |
| 2021 | $2,712 -1.7% | $15,836 -1.8% |
| 2020 | $2,757 +2.9% | $16,134 +4.5% |
| 2019 | $2,680 +10.4% | $15,433 +7.8% |
| 2018 | $2,428 +0.6% | $14,317 +5.5% |
| 2017 | $2,415 +60% | $13,570 +55.9% |
| 2016 | $1,509 -1.3% | $8,707 +3% |
| 2015 | $1,530 -7.5% | $8,453 -11% |
| 2014 | $1,654 | $9,500 |
| 2013 | -- | $9,500 |
| 2012 | -- | $9,500 |
| 2011 | -- | -- |
| 2008 | -- | $10,937 -6.3% |
| 2007 | -- | $11,673 +9.4% |
| 2006 | -- | $10,672 +7.8% |
| 2005 | -- | $9,902 +7% |
| 2004 | -- | $9,255 -6.3% |
| 2003 | -- | $9,879 +31.5% |
| 2002 | -- | $7,510 +14% |
| 2000 | -- | $6,590 |
Find assessor info on the county website
Monthly payment
Est. payment
Payment breakdown
Explore the cost of this home by adjusting the details. Changes won't be saved.Climate risks
Neighborhood: Muncie

Similar homes
- $--3 bd2 ba1k sqft7816 Savage Dr, Kansas City, KS 66109Auction
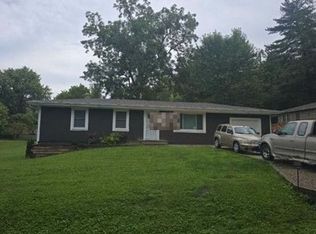 Auction.com 2
 - $245,0003 bd2 ba1.2k sqft806 N 81st Ter, Kansas City, KS 66112For Sale
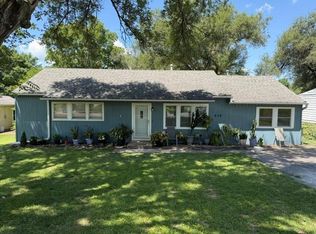 MLS ID #2639195, Danny Helmich, Heritage Brokers & Auctioneers. Heartland MLS as distributed by MLS GRID
 - $255,0003 bd2 ba2k sqft6515 Garfield Dr, Kansas City, KS 66102For Sale
 MLS ID #2638281, Aubri Blaize Blaize, Keller Williams KC North. Heartland MLS as distributed by MLS GRID
 - $199,9502 bd1 ba1.3k sqft7318 Reynolds Ave, Kansas City, KS 66111For Sale
 MLS ID #2613365, Jeremy Mays, JP Mays Realty. Heartland MLS as distributed by MLS GRID
