Skip main navigation
Sold for $450,000
  • $450,000

    7075 Silverwind Cir, Colorado Springs, CO 80923

    3beds
    2,485sqft
    Single Family Residence
    Built in 2005
    3,685.18 Square Feet Lot
    $457,000 Zestimate®
    $181/sqft
    $2,464 Estimated rent

    Home value

    $457,000

    $434,000 - $480,000

    $2,464/mo

    Zestimate® history
    Loading
    Loading...

    Owner options

    List your home for rent

    $2,464/mo

    Rent Zestimate®

    Find your next renter with Zillow Rental Manager. Plus, with online applications, you can quickly screen prospective tenants – for free.

    Learn more

    $2,464/mo

    Rent Zestimate®

    Refinance and save

    $2,636/mo

    Est. payment

    Refinancing to a lower rate could help reduce your monthly payments and save thousands over the life of the loan.

    See today's rates

    $2,636/mo

    Est. payment

    Explore your selling options

    Work with a Zillow partner agent

    Leverage their expertise and Zillow's premium Showcase listings to get your home seen by more buyers.

    Get started

    List with your own agent

    Get your home in front of millions of buyers by listing it on Zillow.

    Learn how to do it

    Sell it yourself

    Take full control of how buyers see your home on Zillow by listing For Sale by Owner (FSBO).

    List your home

    What's special

    Ensuite bathroomModern convenienceSuburban tranquilityMaster bedroom
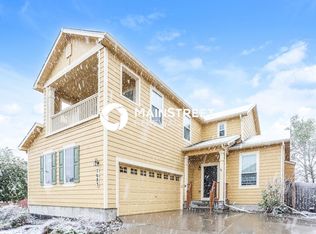
    Welcome to this charming home nestled in the desirable Greenhaven neighborhood, a perfect blend of modern convenience and suburban tranquility. One of the highlights of this home is the prime location within the highly sought after D-49 school district, renowned for its excellent educational opportunities. This home is ideally situated close to a plethora of amenities. Whether you're in search of shopping centers, dining options, or recreational facilities, you'll find everything just a stone's throw away. Built in 2005, this elegant 2-story residence boasts a contemporary architectural style. With 3 bedrooms and 3 baths, this home provides ample space for the whole family. The master bedroom, features an ensuite bathroom with a dual vanity. Additionally, it has an unfinished basement that presents an exciting opportunity to add valuable square footage and create your dream space. Don’t miss out on this Gem!

    Zillow last checked:

    Listing updated:

    Listed by:

    Ryan Deese 719-232-2861,

    Keller Williams Clients Choice Realty

    Bought with:

    Ryan Deese

    Keller Williams Clients Choice Realty

    Source: elevateMLS,MLS#: 9021008MLS Logo

    Facts & features

    Interior

    Bedrooms & bathrooms
    • Bedrooms: 3
    • Bathrooms: 3
    • Full bathrooms: 2
    • 1/2 bathrooms: 1
    Basement
    • Area: 787
    Heating
    • Forced Air
    Cooling
    • Central Air
    Features
    • Basement: Full,Unfinished
    Interior area
    • Total structure area: 2,485
    • Total interior livable area: 2,485 sqft
    • Finished area above ground: 1,698
    • Finished area below ground: 787

    Property

    Parking
    • Total spaces: 2
    • Parking features: Attached, Paved Driveway
    • Attached garage spaces: 2
    Features
    • Levels: Two
    • Stories: 2
    • Fencing: Back Yard
    • Has view: Yes
    • View description: View of Pikes Peak
    Lot
    • Size: 3,685 sqft
    • Features: Level, Near Fire Station, Near Hospital, Near Park, Near Schools, Near Shopping Center, Landscaped
    Details
    • Parcel number: 5307409030

    Construction

    Type & style
    • Home type: SingleFamily
    • Property subtype: Single Family Residence
    Materials
    • Stucco
    • Roof: Composite Shingle
    Condition
    • Existing Home
    • New construction: No
    • Year built: 2005

    Utilities & green energy

    • Water: Municipal
    • Utilities for property: Natural Gas Connected

    Community & neighborhood

    Community
    • Community features: Parks or Open Space, Playground
    Location
    • Region: Colorado Springs

    HOA & financial

    HOA
    • HOA fee: $49 quarterly
    • Services included: Covenant Enforcement, Management

    Other

    Other facts
    • Listing terms: Cash,Conventional,FHA,VA Loan

    Price history

    DateEventPrice
    4/24/2024Sold$450,000$181/sqft
    Source: elevateMLS #9021008 Report a problem
    9/20/2023Contingent$450,000$181/sqft
    Source: elevateMLS #9021008 Report a problem
    8/17/2023Price change$450,000-2.2%$181/sqft
    Source: elevateMLS #9021008 Report a problem
    8/3/2023Listed for sale$460,000+76.9%$185/sqft
    Source: elevateMLS #9021008 Report a problem
    4/15/2016Sold$260,000+10.9%$105/sqft
    Source: Public Record Report a problem
    10/24/2015Listing removed$234,500$94/sqft
    Source: RE/MAX PROPERTIES, INC #1803936 Report a problem
    9/30/2015Price change$234,500-1.7%$94/sqft
    Source: RE/MAX Properties, Inc. #1803936 Report a problem
    8/11/2015Listed for sale$238,500+6%$96/sqft
    Source: RE/MAX Properties, Inc. #1803936 Report a problem
    8/26/2014Listing removed$224,900$91/sqft
    Source: RE/MAX Properties, Inc. #5215507 Report a problem
    6/26/2014Listed for sale$224,900-0.5%$91/sqft
    Source: RE/MAX Properties, Inc #5215507 Report a problem
    7/18/2013Listing removed$1,395$1/sqft
    Source: Zillow Rental Network Report a problem
    6/28/2013Listed for rent$1,395$1/sqft
    Source: Courtney & Courtney Report a problem
    4/3/2006Sold$226,100$91/sqft
    Source: Public Record Report a problem

    Public tax history

    YearProperty taxesTax assessment
    2024$1,509 +14.8%$30,930
    2023$1,314 -4.1%$30,930 +37.2%
    2022$1,370 $22,540 -2.8%
    2021-- $23,190 +16.5%
    2020$1,190 +1.1%$19,910
    2019$1,177 +5%$19,910 +7.7%
    2018$1,121 +0.5%$18,490
    2017$1,116 -0.5%$18,490 -1.1%
    2016$1,121 -2.5%$18,700
    2015$1,150 +7.7%$18,700 +9.9%
    2014$1,068 $17,010
    2013-- --
    2012-- $17,340
    2011$1,160 $17,340 -6.9%
    2010-- $18,630
    2009-- $18,630 +3%
    2008-- $18,080
    2006-- $18,080

    Find assessor info on the county website

    Neighborhood: Powers

    Nearby schools

    GreatSchools rating
    Schools provided by the listing agent
    • Elementary: Ridgeview
    • Middle: Skyview
    • High: Vista Ridge
    • District: Falcon-49

    Source: elevateMLS. This data may not be complete. We recommend contacting the local school district to confirm school assignments for this home.

    Get a cash offer in 3 minutes
    Find out how much your home could sell for in as little as 3 minutes with a no-obligation cash offer.
    Estimated market value
    $457,000
    Get a cash offer in 3 minutes
    Find out how much your home could sell for in as little as 3 minutes with a no-obligation cash offer.
    Estimated market value
    $457,000