Opportunity meets setting in one of Nolensville's most compelling values. This nearly 3,800 sq ft brick home offers substantial space, a fenced .60-acre homesite, wooded privacy, hilltop scenery and sunset views - all in a sidewalk community with a neighborhood pool. The backyard is the story: expansive, scenic and full of upside. Backing to ~20 acres of HOA-owned woods that is not slated for development, the setting offers a rare sense of long-term privacy. With its tree-lined backdrop and elevated vantage point, the lot invites the possibility of a luxury outdoor retreat with a pool, spa, terraces, walls, landscaping, gardens, fire feature or outdoor kitchen. (Buyer to verify feasibility, HOA approval and site requirements).
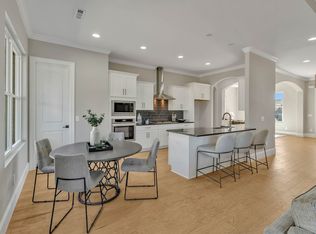
Inside, a two-story foyer makes a memorable first impression, flanked by a private study and formal dining room. The main level continues with a spacious great room featuring cedar-wrapped ceiling beams, built-ins beside the fireplace, added windows with transoms and pre-wiring for surround sound. The kitchen offers under-cabinet lighting, tile backsplash, breakfast nook, butler's pantry with custom cabinetry and space for a wine fridge, plus a walk-in pantry nearby. The main-level primary suite offers north-facing windows, dual walk-in closets and a standout bath with double rain shower heads, walk-through shower, garden tub and private water room. Upstairs: bonus room, 3 bedrooms, 2 full baths and walk-in closets in each bedroom.
Additional highlights include plantation shutters, recessed can lighting, tankless water heater, generator prep, utility sink in laundry, exterior flood lighting, fenced back yard (a $12K investment in 2023), pedestrian garage door, and tandem 3rd-car garage. Zoned for Williamson County Schools including Mill Creek Elementary, Mill Creek Middle and Nolensville High. Convenient to Nolensville's growing retail, dining and amenities. A big home, big lot, beautiful views and an opportunity to create something special.
Closed
$954,100
7076 Big Oak Ln, Nolensville, TN 37135
4beds
3,783sqft
Single Family Residence, Residential
Built in 2021
0.6 Acres Lot
$954,200 Zestimate®
$252/sqft
$3,891 Estimated rent
Home value
$954,200
$906,000 - $1.00M
$3,891/mo
Zestimate® history
Owner options
List your home for rent
$3,891/mo
Rent Zestimate®
Find your next renter with Zillow Rental Manager. Plus, with online applications, you can quickly screen prospective tenants – for free.
$3,891/mo
Rent Zestimate®
Refinance and save
$5,620/mo
Est. payment
Refinancing to a lower rate could help reduce your monthly payments and save thousands over the life of the loan.
$5,620/mo
Est. payment
Explore your selling options
Work with a Zillow partner agent
Leverage their expertise and Zillow's premium Showcase listings to get your home seen by more buyers.
Get startedList with your own agent
Get your home in front of millions of buyers by listing it on Zillow.
Learn how to do itSell it yourself
Take full control of how buyers see your home on Zillow by listing For Sale by Owner (FSBO).
List your homeWhat's special
Zillow last checked:
Listing updated:
Listed by:
Flint Adam 615-500-6393,
Beacon Real Estate
Bought with:
Nonmls
Realtracs, Inc.
Source: RealTracs MLS as distributed by MLS GRID,MLS#: 3248039
Facts & features
Interior
Bedrooms & bathrooms
- Bedrooms: 4
- Bathrooms: 4
- Full bathrooms: 3
- 1/2 bathrooms: 1
- Main level bedrooms: 1
Bedroom 1
- Features: Suite
- Level: Suite
- Area: 336 Square Feet
- Dimensions: 21x16
Bedroom 2
- Features: Walk-In Closet(s)
- Level: Walk-In Closet(s)
- Area: 168 Square Feet
- Dimensions: 14x12
Bedroom 3
- Features: Walk-In Closet(s)
- Level: Walk-In Closet(s)
- Area: 180 Square Feet
- Dimensions: 15x12
Bedroom 4
- Features: Walk-In Closet(s)
- Level: Walk-In Closet(s)
- Area: 165 Square Feet
- Dimensions: 15x11
Primary bathroom
- Features: Suite
- Level: Suite
Dining room
- Features: Formal
- Level: Formal
- Area: 143 Square Feet
- Dimensions: 13x11
Kitchen
- Features: Pantry
- Level: Pantry
- Area: 180 Square Feet
- Dimensions: 15x12
Living room
- Features: Great Room
- Level: Great Room
- Area: 414 Square Feet
- Dimensions: 23x18
Other
- Features: Office
- Level: Office
- Area: 143 Square Feet
- Dimensions: 13x11
Other
- Features: Breakfast Room
- Level: Breakfast Room
- Area: 96 Square Feet
- Dimensions: 12x8
Recreation room
- Features: Second Floor
- Level: Second Floor
- Area: 288 Square Feet
- Dimensions: 18x16
Heating
- Central, Natural Gas
Cooling
- Central Air, Electric
Appliances
- Included: Built-In Electric Oven, Double Oven, Built-In Gas Range, Dishwasher, Microwave, Refrigerator, Stainless Steel Appliance(s)
- Laundry: Electric Dryer Hookup, Washer Hookup
Features
- High Speed Internet
- Flooring: Carpet, Wood, Tile
- Basement: Crawl Space,None
Interior area
- Total structure area: 3,783
- Total interior livable area: 3,783 sqft
- Finished area above ground: 3,783
Property
Parking
- Total spaces: 3
- Parking features: Garage Faces Side
- Garage spaces: 3
Features
- Levels: Two
- Stories: 2
- Pool features: Association
- Fencing: Back Yard
- Has view: Yes
Lot
- Size: 0.6 Acres
- Dimensions: 177.3 x 200
- Features: Sloped, Views, Wooded
- Topography: Sloped,Views,Wooded
Details
- Parcel number: 094082M A 01500 00018085A
- Special conditions: Standard
Construction
Type & style
- Home type: SingleFamily
- Property subtype: Single Family Residence, Residential
Materials
- Brick
Condition
- New construction: No
- Year built: 2021
Utilities & green energy
- Sewer: STEP System
- Water: Private
- Utilities for property: Electricity Available, Natural Gas Available, Water Available, Cable Connected, Underground Utilities
Green energy
- Energy efficient items: Thermostat, Water Heater
Community & HOA
Community
- Security: Security System, Smoke Detector(s)
- Subdivision: Enclave @ Dove Lake Sec1
HOA
- Has HOA: Yes
- Amenities included: Playground, Pool, Sidewalks, Underground Utilities, Trail(s)
- Services included: Maintenance Grounds, Recreation Facilities
- HOA fee: $135 monthly
Location
- Region: Nolensville
Financial & listing details
- Price per square foot: $252/sqft
- Tax assessed value: $994,100
- Annual tax amount: $3,231
- Date on market: 6/26/2026
- Electric utility on property: Yes
Price history
| Date | Event | Price |
|---|---|---|
| 8/7/2026 | Sold | $954,100$252/sqft |
Source:  RealTracs MLS as distributed by MLS GRID #3248039 Report a problem RealTracs MLS as distributed by MLS GRID #3248039 Report a problem | ||
| 8/6/2026 | Pending sale | $954,100-11.2%$252/sqft |
Source: RealTracs MLS as distributed by MLS GRID #3248039 Report a problem | ||
| 7/12/2026 | Contingent | $1,075,000$284/sqft |
Source: RealTracs MLS as distributed by MLS GRID #3248039 Report a problem | ||
| 6/26/2026 | Listed for sale | $1,075,000$284/sqft |
Source: RealTracs MLS as distributed by MLS GRID #3248039 Report a problem | ||
| 6/19/2026 | Listing removed | $1,075,000$284/sqft |
Source: RealTracs MLS as distributed by MLS GRID #3211217 Report a problem | ||
| 5/14/2026 | Listed for sale | $1,075,000-2.2%$284/sqft |
Source: RealTracs MLS as distributed by MLS GRID #3211217 Report a problem | ||
| 5/9/2026 | Listing removed | $1,099,000$291/sqft |
Source: RealTracs MLS as distributed by MLS GRID #3130766 Report a problem | ||
| 3/5/2026 | Listed for sale | $1,099,000+70.5%$291/sqft |
Source: RealTracs MLS as distributed by MLS GRID #3130766 Report a problem | ||
| 12/29/2021 | Sold | $644,610+315.9%$170/sqft |
Source: Public Record Report a problem | ||
| 10/6/2020 | Sold | $155,000$41/sqft |
Source: Public Record Report a problem | ||
Public tax history
| Year | Property taxes | Tax assessment |
|---|---|---|
| 2025 | $3,231 +7.2% | $248,525 +55% |
| 2024 | $3,015 | $160,350 |
| 2023 | $3,015 | $160,350 |
| 2022 | $3,015 +313.6% | $160,350 +313.8% |
| 2021 | $729 +1% | $38,750 +19.2% |
| 2020 | $722 | $32,500 |
| 2019 | -- | $32,500 |
Find assessor info on the county website
Neighborhood: 37135
Nearby homes
- $899,9004 bd4 ba3.7k sqft7080 Big Oak Ln, Nolensville, TN 37135Sold
- $927,0004 bd4 ba3.8k sqft7068 Big Oak Ln, Nolensville, TN 37135Sold

- $1,001,300-- bd-- ba-- sqft7068 Big Oak Ln LOT 113, Nolensville, TN 37135Off Market
- $954,4004 bd4 ba3.3k sqft800 Novalis St, Nolensville, TN 37135Off Market
- $943,7004 bd4 ba3k sqft855 Novalis St, Nolensville, TN 37135Off Market
- $1,055,700-- bd4 ba2.3k sqft801 Novalis St, Nolensville, TN 37135Off Market
- $788,4004 bd4 ba3k sqft808 Novalis St, Nolensville, TN 37135Off Market
- $1,483,8004 bd5 ba5.1k sqft831 Novalis St, Nolensville, TN 37135Off Market
Nearby schools
GreatSchools rating
- 8/10Mill Creek Elementary SchoolGrades: K-5Distance: 2.4 mi
- 8/10Mill Creek Middle SchoolGrades: 6-8Distance: 2.4 mi
- 10/10Nolensville High SchoolGrades: 9-12Distance: 2.6 mi
Schools provided by the listing agent
- Elementary: Mill Creek Elementary School
- Middle: Mill Creek Middle School
- High: Nolensville High School
Source: RealTracs MLS as distributed by MLS GRID. This data may not be complete. We recommend contacting the local school district to confirm school assignments for this home.
Get a cash offer in 3 minutes
Find out how much your home could sell for in as little as 3 minutes with a no-obligation cash offer.
Estimated market value
$954,200
Get a cash offer in 3 minutes
Find out how much your home could sell for in as little as 3 minutes with a no-obligation cash offer.
Estimated market value
$954,200
- Tennessee
- Williamson County
- Nolensville
- 37135
- 7076 Big Oak Ln
Nearby cities
Nearby zip codes
Other Nolensville Topics
