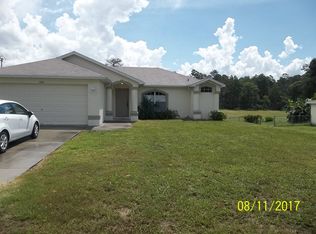
Welcome to your dream home! Motivated seller. This meticulously remodeled 2-bedroom, 2-bathroom gem is a true masterpiece of modern living. This home has a newer roof installed in 2016, air conditioner replaced in 2023, and water heater also replaced in 2023. Built in 1989, this timeless 1,168 sqft. home has undergone a complete transformation, ensuring that it's ready to meet the needs of today's discerning homeowners. As you step inside, you'll immediately notice the care and attention to detail, with a fully remodeled kitchen, featuring stylish cabinets and gleaming granite countertops, Newer stainless steel appliances have been added ensuring your culinary creations are prepared with ease. The open floor plan creates a seamless flow from the kitchen to the spacious living areas. New flooring throughout the home for durability. Fresh paint, both inside and out. Both bathrooms have received a modern makeover, complete with new cabinets and fixtures. The master bedroom includes a spacious walk-in closet, offering plenty of storage space for your personal belongings. With two bedrooms in total, you'll have ample room for a growing family or guests. When it's time to unwind and take in some fresh air, step into the enclosed and screened lanai. It's the perfect spot for morning coffee or evening cocktails. Practical upgrades have also been thoughtfully included, such as a new air conditioner and handler, as well as a new water heater. Added insulation ensures energy efficiency, and new doors adorn each bedroom, enhancing both security and style. For those who appreciate the finer details, new light fixtures and ceiling fans provide both functionality and aesthetics. Outside, the landscaped yard adds curb appeal, framing the home beautifully. In summary, this fully remodeled home is tastefully designed for a new family to enjoy. Don't miss your chance to make it your own - schedule a viewing today.
Sold for $260,000
$260,000
7076 Covewood Dr, Spring Hill, FL 34609
2beds
1,168sqft
Single Family Residence
Built in 1989
10,018 Square Feet Lot
$254,100 Zestimate®
$223/sqft
$1,714 Estimated rent
Home value
$254,100
$241,000 - $267,000
$1,714/mo
Zestimate® history
Owner options
List your home for rent
$1,714/mo
Rent Zestimate®
Find your next renter with Zillow Rental Manager. Plus, with online applications, you can quickly screen prospective tenants – for free.
$1,714/mo
Rent Zestimate®
Refinance and save
$1,740/mo
Est. payment
Refinancing to a lower rate could help reduce your monthly payments and save thousands over the life of the loan.
$1,740/mo
Est. payment
Explore your selling options
Work with a Zillow partner agent
Leverage their expertise and Zillow's premium Showcase listings to get your home seen by more buyers.
Get startedList with your own agent
Get your home in front of millions of buyers by listing it on Zillow.
Learn how to do itSell it yourself
Take full control of how buyers see your home on Zillow by listing For Sale by Owner (FSBO).
List your homeWhat's special
Modern makeoverStylish cabinetsNew light fixturesNew doorsLandscaped yardNew flooring throughoutNewer roof installed
Zillow last checked:
Listing updated:
Listed by:
Lilibeth Romero Evans 727-226-7030,
Keller Williams-Elite Partners
Bought with:
Claudia M Pereira Fernandez, SL3546945
The Atlas Group
Source: HCMLS,MLS#: 2233815
Facts & features
Interior
Bedrooms & bathrooms
- Bedrooms: 2
- Bathrooms: 2
- Full bathrooms: 2
Primary bedroom
- Level: Main
- Area: 181.2
- Dimensions: 12x15.1
Primary bedroom
- Level: Main
- Area: 181.2
- Dimensions: 12x15.1
Bedroom 2
- Level: Main
- Area: 126.54
- Dimensions: 11.4x11.1
Bedroom 2
- Level: Main
- Area: 126.54
- Dimensions: 11.4x11.1
Dining room
- Level: Main
- Area: 112.05
- Dimensions: 9.11x12.3
Dining room
- Level: Main
- Area: 112.05
- Dimensions: 9.11x12.3
Living room
- Level: Main
- Area: 326.16
- Dimensions: 21.6x15.1
Living room
- Level: Main
- Area: 326.16
- Dimensions: 21.6x15.1
Heating
- Central, Electric
Cooling
- Central Air, Electric
Appliances
- Included: Electric Oven, Refrigerator
Features
- Ceiling Fan(s), Pantry, Primary Bathroom - Shower No Tub, Walk-In Closet(s), Split Plan
- Flooring: Other
- Has fireplace: No
Interior area
- Total structure area: 1,168
- Total interior livable area: 1,168 sqft
Property
Parking
- Total spaces: 2
- Parking features: Attached
- Attached garage spaces: 2
Features
- Stories: 1
- Patio & porch: Patio
- Fencing: Chain Link
Lot
- Size: 10,018 Square Feet
Details
- Parcel number: R32 323 17 5200 1369 0080
- Zoning: PDP
- Zoning description: Planned Development Project
Construction
Type & style
- Home type: SingleFamily
- Architectural style: Contemporary
- Property subtype: Single Family Residence
Materials
- Block, Concrete, Stucco
Condition
- Fixer
- New construction: No
- Year built: 1989
Utilities & green energy
- Sewer: Public Sewer
- Water: Public
- Utilities for property: Cable Available, Electricity Available
Community & HOA
Community
- Subdivision: Spring Hill Unit 20
HOA
- Has HOA: No
Location
- Region: Spring Hill
Financial & listing details
- Price per square foot: $223/sqft
- Tax assessed value: $177,409
- Annual tax amount: $1,005
- Date on market: 11/3/2023
- Listing terms: Cash,Conventional,FHA,VA Loan
- Electric utility on property: Yes
- Road surface type: Paved
Price history
| Date | Event | Price |
|---|---|---|
| 12/4/2023 | Sold | $260,000$223/sqft |
Source:  HCMLS #2233815 Report a problem HCMLS #2233815 Report a problem | ||
| 11/8/2023 | Pending sale | $260,000$223/sqft |
Source: HCMLS #2233815 Report a problem | ||
| 11/4/2023 | Price change | $260,000-3.3%$223/sqft |
Source: HCMLS #2233815 Report a problem | ||
| 11/3/2023 | Listed for sale | $269,000$230/sqft |
Source: HCMLS #2233815 Report a problem | ||
| 11/1/2023 | Pending sale | $269,000$230/sqft |
Source: HCMLS #2233815 Report a problem | ||
| 10/16/2023 | Price change | $269,000-0.3%$230/sqft |
Source: HCMLS #2233815 Report a problem | ||
| 9/18/2023 | Price change | $269,900-3.6%$231/sqft |
Source:  Stellar MLS #W7857843 Report a problem Stellar MLS #W7857843 Report a problem | ||
| 9/11/2023 | Listed for sale | $279,900+51.3%$240/sqft |
Source: Stellar MLS #W7857843 Report a problem | ||
| 6/27/2023 | Sold | $185,000+5.7%$158/sqft |
Source: Public Record Report a problem | ||
| 6/10/2023 | Pending sale | $175,000$150/sqft |
Source: Stellar MLS #T3451467 Report a problem | ||
| 6/9/2023 | Listed for sale | $175,000+30.7%$150/sqft |
Source: Stellar MLS #T3451467 Report a problem | ||
| 12/7/2007 | Listing removed | $133,900$115/sqft |
Source: ERA #2092150 Report a problem | ||
| 11/12/2007 | Listed for sale | $133,900+80.9%$115/sqft |
Source: ERA #2092150 Report a problem | ||
| 12/19/2002 | Sold | $74,000$63/sqft |
Source: Public Record Report a problem | ||
Public tax history
| Year | Property taxes | Tax assessment |
|---|---|---|
| 2025 | $1,114 +2.5% | $91,232 +2.9% |
| 2024 | $1,087 -66% | $88,661 -47.7% |
| 2023 | $3,198 +218.1% | $169,443 +181.8% |
| 2022 | $1,005 +0% | $60,132 +3% |
| 2021 | $1,005 +5.9% | $58,381 +1.4% |
| 2020 | $949 | $57,575 +2.3% |
| 2019 | -- | $56,281 +1.9% |
| 2018 | $417 -39.9% | $55,232 +2.1% |
| 2017 | $695 | $54,096 +2.1% |
| 2016 | $695 +2.8% | $52,983 +0.7% |
| 2015 | $676 +2% | $52,615 +0.8% |
| 2014 | $663 -17.3% | $52,197 +5% |
| 2013 | $801 -6.5% | $49,732 +0.3% |
| 2012 | $857 -7.2% | $49,576 -8.4% |
| 2011 | $923 | $54,139 -14.8% |
| 2010 | -- | $63,542 -20% |
| 2009 | $1,332 -18% | $79,386 -16.5% |
| 2008 | $1,624 +109.3% | $95,064 +45.9% |
| 2006 | $776 | $65,161 +3% |
| 2005 | -- | $63,263 +3% |
| 2004 | $760 +1% | $61,420 +1.9% |
| 2003 | $753 -37.5% | $60,275 +7.1% |
| 2002 | $1,204 +2.8% | $56,270 +4.4% |
| 2001 | $1,171 +12.4% | $53,911 +13.9% |
| 2000 | $1,042 | $47,348 |
Find assessor info on the county website
Neighborhood: 34609
Nearby homes
- $227,7003 bd2 ba1.2k sqft7068 Covewood Dr, Spring Hill, FL 34609Off Market
- $226,8003 bd2 ba970 sqft7084 Covewood Dr, Spring Hill, FL 34609Off Market

- $246,6003 bd2 ba1.2k sqft7060 Covewood Dr, Spring Hill, FL 34609Off Market
- $265,5003 bd2 ba1.5k sqft7092 Covewood Dr, Spring Hill, FL 34609Off Market
- $280,8003 bd2 ba1.6k sqft7073 Covewood Dr, Spring Hill, FL 34609Off Market
- $206,5173 bd2 ba1.3k sqft7047 Covewood Dr, Spring Hill, FL 34609Off Market
- $45,00010,000 Square FeetCovewood Dr LOT 8, Spring Hill, FL 34609Sold
- $195,0002 bd1 ba1.2k sqft7091 Covewood Dr, Spring Hill, FL 34609Off Market
Nearby schools
GreatSchools rating
- 6/10Pine Grove Elementary SchoolGrades: PK-5Distance: 2.8 mi
- 6/10West Hernando Middle SchoolGrades: 6-8Distance: 2.6 mi
- 3/10Central High SchoolGrades: 9-12Distance: 2.5 mi
Schools provided by the listing agent
- Elementary: Pine Grove
- Middle: West Hernando
- High: Central
Source: HCMLS. This data may not be complete. We recommend contacting the local school district to confirm school assignments for this home.
Get a cash offer in 3 minutes
Find out how much your home could sell for in as little as 3 minutes with a no-obligation cash offer.
Estimated market value
$254,100
Get a cash offer in 3 minutes
Find out how much your home could sell for in as little as 3 minutes with a no-obligation cash offer.
Estimated market value
$254,100
- Florida
- Hernando County
- Spring Hill
- 34609
- 7076 Covewood Dr
Nearby cities
Nearby neighborhoods
Nearby zip codes
Other Spring Hill Topics
