Skip main navigation
Closed
  • $1,153,900

    7076 Fiddlers Glen Dr, Arrington, TN 37014

    5beds
    3,987sqft
    Single Family Residence, Residential
    Built in 2022
    0.37 Acres Lot
    $1,153,900 Zestimate®
    $289/sqft
    $5,576 Estimated rent

    Home value

    $1,153,900

    $1.10M - $1.21M

    $5,576/mo

    Zestimate® history
    Loading
    Loading...

    Owner options

    List your home for rent

    $5,576/mo

    Rent Zestimate®

    Find your next renter with Zillow Rental Manager. Plus, with online applications, you can quickly screen prospective tenants – for free.

    Learn more

    $5,576/mo

    Rent Zestimate®

    Refinance and save

    $6,762/mo

    Est. payment

    Refinancing to a lower rate could help reduce your monthly payments and save thousands over the life of the loan.

    See today's rates

    $6,762/mo

    Est. payment

    Explore your selling options

    Work with a Zillow partner agent

    Leverage their expertise and Zillow's premium Showcase listings to get your home seen by more buyers.

    Get started

    List with your own agent

    Get your home in front of millions of buyers by listing it on Zillow.

    Learn how to do it

    Sell it yourself

    Take full control of how buyers see your home on Zillow by listing For Sale by Owner (FSBO).

    List your home

    What's special

    Award winning school zoneOversized islandLarge farm sinkGorgeous jones company homeEn-suite bathAmple storageGas range

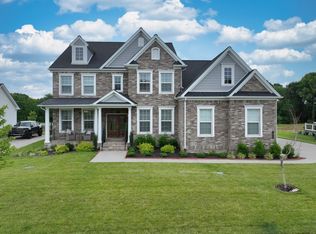
    Gorgeous Jones Company home built in 2022 in the sought-after Arrington Ridge community. This “Newcastle-2” plan boasts 5 bedrooms and 4/1 baths with open concept kitchen + living and floor to ceiling windows for a bright and airy feel. The kitchen features a gas range, large farm sink, double ovens, oversized island, and separate pantry/coffee bar. Primary bedroom and bath down with stand alone soaking tub + separate tile shower and walk-in closet. Secondary bedroom with en-suite bath on the main floor, 3 bedrooms and bonus room up. 3 car garage + ample storage through out. Walk to Arrington Vineyards! Award winning school zone! Move in before school starts-Arrington Elementary is expected to be completed before July 2023 with the school becoming operational for the 2023-24 school year!

    This property is not currently displayed as for sale or rent on Zillow. This may be different from what's on other websites or public sources.

    Zillow last checked:

    Listing updated:

    Listed by:

    Rachel Reinert 714-904-1821,

    Compass Tennessee, LLC

    Bought with:

    Rhonda Baskin, Realtor, ABR, CRS, CLHMS, SRES, ASP, 315170

    Compass RE

    Source: RealTracs MLS as distributed by MLS GRID,MLS#: 2539322MLS Logo

    Facts & features

    Interior

    Bedrooms & bathrooms
    • Bedrooms: 5
    • Bathrooms: 5
    • Full bathrooms: 4
    • 1/2 bathrooms: 1
    • Main level bedrooms: 2
    Bedroom 1
    • Area: 240 Square Feet
    • Dimensions: 15x16
    Bedroom 2
    • Features: Bath
    • Level: Bath
    • Area: 156 Square Feet
    • Dimensions: 12x13
    Bedroom 3
    • Features: Bath
    • Level: Bath
    • Area: 195 Square Feet
    • Dimensions: 13x15
    Bedroom 4
    • Features: Walk-In Closet(s)
    • Level: Walk-In Closet(s)
    • Area: 195 Square Feet
    • Dimensions: 13x15
    Bonus room
    • Features: Second Floor
    • Level: Second Floor
    • Area: 340 Square Feet
    • Dimensions: 20x17
    Dining room
    • Features: Formal
    • Level: Formal
    • Area: 182 Square Feet
    • Dimensions: 13x14
    Kitchen
    • Features: Pantry
    • Level: Pantry
    • Area: 247 Square Feet
    • Dimensions: 13x19
    Living room
    • Area: 418 Square Feet
    • Dimensions: 19x22
    Heating
    • Central, Natural Gas
    Cooling
    • Central Air, Electric
    Appliances
    • Included: Dishwasher, Disposal, ENERGY STAR Qualified Appliances, Microwave, Double Oven, Gas Oven, Cooktop
    • Laundry: Utility Connection
    Features
    • Extra Closets, Smart Thermostat, Walk-In Closet(s)
    • Flooring: Carpet, Laminate, Tile
    • Basement: Crawl Space
    • Number of fireplaces: 1
    • Fireplace features: Living Room
    Interior area
    • Total structure area: 3,987
    • Total interior livable area: 3,987 sqft
    • Finished area above ground: 3,987

    Property

    Parking
    • Total spaces: 3
    • Parking features: Garage Faces Side, Driveway
    • Garage spaces: 3
    • Has uncovered spaces: Yes
    Features
    • Levels: One
    • Stories: 2
    • Patio & porch: Deck, Covered
    Lot
    • Size: 0.37 Acres
    • Dimensions: 113 x 160
    • Features: Level
    Details
    • Parcel number: 094114J A 01600 00023114J
    • Special conditions: Standard
    • Other equipment: Air Purifier

    Construction

    Type & style
    • Home type: SingleFamily
    • Architectural style: Traditional
    • Property subtype: Single Family Residence, Residential
    Materials
    • Fiber Cement, Brick
    • Roof: Asphalt
    Condition
    • New construction: No
    • Year built: 2022

    Utilities & green energy

    • Sewer: STEP System
    • Water: Public
    • Utilities for property: Electricity Available, Water Available, Underground Utilities

    Community & HOA

    Community
    • Subdivision: Arrington Ridge Sec2
    HOA
    • Has HOA: Yes
    • Amenities included: Underground Utilities
    • Services included: Maintenance Grounds, Trash
    • HOA fee: $140 monthly
    Location
    • Region: Arrington

    Financial & listing details

    • Price per square foot: $289/sqft
    • Tax assessed value: $1,072,800
    • Annual tax amount: $3,373
    • Date on market: 6/29/2023
    • Electric utility on property: Yes

    Price history

    DateEventPrice
    8/1/2023Sold$1,025,000-2.4%$257/sqft
    Source: RealTracs MLS as distributed by MLS GRID #2539322 Report a problem
    7/8/2023Contingent$1,050,000$263/sqft
    Source: RealTracs MLS as distributed by MLS GRID #2539322 Report a problem
    6/29/2023Listed for sale$1,050,000+17.4%$263/sqft
    Source: RealTracs MLS as distributed by MLS GRID #2539322 Report a problem
    9/9/2022Sold$894,335$224/sqft
    Source: Public Record Report a problem

    Public tax history

    YearProperty taxesTax assessment
    2025$3,487 +3.4%$268,200 +49.5%
    2024$3,373 $179,400
    2023$3,373 +378.4%$179,400
    2022$705 $179,400
    2021-- --
    Find assessor info on the county website

    Neighborhood: 37014

    Nearby schools

    GreatSchools rating
    Schools provided by the listing agent
    • Elementary: College Grove Elementary
    • Middle: Fred J Page Middle School
    • High: Fred J Page High School

    Source: RealTracs MLS as distributed by MLS GRID. This data may not be complete. We recommend contacting the local school district to confirm school assignments for this home.

    Get a cash offer in 3 minutes
    Find out how much your home could sell for in as little as 3 minutes with a no-obligation cash offer.
    Estimated market value
    $1,153,900
    Get a cash offer in 3 minutes
    Find out how much your home could sell for in as little as 3 minutes with a no-obligation cash offer.
    Estimated market value
    $1,153,900