Welcome to a beautiful 2-bedroom, 2-bathroom condo located at 7076 Huntington Ln, Delray Beach, FL. Spanning 1,230 square feet, this desirable midrise residence combines comfort, style, and access to an array of luxurious amenities. The updated kitchen is fully equipped with modern appliances, including a dishwasher, cooktop, electric stove, and oven, all complemented by sleek granite countertops. The primary suite boasts a walk-in closet and an elegant California Closet system, providing ample storage. Enjoy the convenience of in-unit oversized laundry room to make daily living effortless. Relax in the community's impressive amenities featuring an indoor pool, hot tub, sauna, steam room, and more. Outdoor enthusiasts will love all the amenities; Bocce, tennis, pickleball & more. Stay active in the gym or enjoy recreational activities in the expansive billiards and game rooms. Assigned parking and elevator access make coming and going seamless, while the building's doorman provides an elevated level of service. With excellent entertainment options like a basketball court and communal media space, this condo offers a perfect balance of activity and relaxation. Additionally, its shared outdoor space is ideal for soaking up the Florida sunshine. Don't miss the opportunity to make this dynamic and well-appointed residence yours. Schedule a private showing and experience the lifestyle that awaits you!
For sale
$215,000
7076 Huntington Lane #502, Delray Beach, FL 33446
2beds
1,230sqft
Condominium
Built in 1985
-- sqft lot
$-- Zestimate®
$175/sqft
$1,291/mo HOA
What's special
Indoor poolBasketball courtHot tubSleek granite countertopsElectric stoveAssigned parkingIn-unit oversized laundry room
- 52 days
- 117
- 1
Zillow last checked:
Listing updated:
Listed by:
Meghan Stewart Romanelli 954-405-2719,
Compass Florida LLC
Source: BeachesMLS,MLS#: B26050389 Originating MLS: BeachesMLS
Originating MLS: BeachesMLSFacts & features
Interior
Bedrooms & bathrooms
- Bedrooms: 2
- Bathrooms: 2
- Full bathrooms: 2
- Main level bathrooms: 2
- Main level bedrooms: 2
Primary bedroom
- Level: Main
- Area: 266
- Dimensions: 19 X 14
Bedroom 2
- Level: Main
- Area: 132
- Dimensions: 12 X 11
Kitchen
- Level: Main
- Area: 104
- Dimensions: 8 X 13
Living room
- Level: Main
- Area: 336
- Dimensions: 24 X 14
Heating
- Central, Electric
Cooling
- Central Air, Ceiling Fan(s), Electric
Appliances
- Included: Cooktop, Dryer, Dishwasher, Electric Range, Electric Water Heater, Disposal, Ice Maker, Microwave, Oven, Range, Refrigerator, Water Heater, Washer
- Laundry: Inside, Laundry Room, In Unit, Washer Dryer Install Allowed
Features
- Bedroom on Main Level, Entrance Foyer, Family/Dining Room, Split Bedrooms, Separate Shower, Walk-In Closet(s)
- Flooring: Ceramic Tile, Tile
- Windows: Plantation Shutters
- Has fireplace: No
Interior area
- Total structure area: 1,230
- Total interior livable area: 1,230 sqft
Video & virtual tour
Property
Parking
- Total spaces: 1
- Parking features: Assigned, Asphalt, Guest
- Uncovered spaces: 1
Accessibility
- Accessibility features: None
Features
- Levels: One
- Stories: 1
- Entry location: Front
- Patio & porch: Screened, Balcony
- Exterior features: Balcony, Outdoor Living Area
- Pool features: Association, Heated
- Has view: Yes
- View description: Lake, Water
- Has water view: Yes
- Water view: Lake,Water
- Waterfront features: Lake Front, Pond
Details
- Parcel number: 00424615230195020
- Zoning: RH
- Special conditions: Standard
Construction
Type & style
- Home type: Condo
- Architectural style: Traditional
- Property subtype: Condominium
Materials
- Block
- Roof: Other
Condition
- Resale
- New construction: No
- Year built: 1985
Utilities & green energy
- Sewer: Public Sewer
- Water: Public
- Utilities for property: Cable Available, Electricity Available, Phone Available, Sewer Available, Water Available
Community & HOA
Community
- Features: Gated, Property Manager On-Site
- Security: Carbon Monoxide Detector(s), Fire Alarm, Fire Sprinkler System, Security Gate, Gated with Guard, Gated Community, Smoke Detector(s), Security Guard
- Senior community: Yes
- Subdivision: HUNTINGTON LAKES
HOA
- Has HOA: Yes
- Amenities included: Billiard Room, Clubhouse, Fitness Center, Gated, Indoor Pool, Management, Maintenance, Picnic Area, Pickleball, Pool, Recreation Facilities, Shuffleboard Court, Sauna, Spa/Hot Tub, Storage, Tennis Court(s), Trail(s), Elevator(s)
- Services included: Common Areas, Cable TV, Maintenance Grounds, Pool(s), Recreation Facilities, Sewer, Security, Trash, Water
- HOA fee: $1,291 monthly
- HOA name: Campbell Property Management
- HOA phone: 561-427-8770
Location
- Region: Delray Beach
Financial & listing details
- Price per square foot: $175/sqft
- Tax assessed value: $167,557
- Annual tax amount: $2,990
- Date on market: 7/9/2026
- Cumulative days on market: 52 days
- Listing terms: Cash,Conventional
- Electric utility on property: Yes
Estimated market value
Not available
Estimated sales range
Not available
Not available
Price history
| Date | Event | Price |
|---|---|---|
| 8/25/2026 | Listing removed | $3,500$3/sqft |
Source: BeachesMLS #B26062282 Report a problem | ||
| 8/10/2026 | Listed for rent | $3,500$3/sqft |
Source: BeachesMLS #B26062282 Report a problem | ||
| 7/9/2026 | Listed for sale | $215,000+160.6%$175/sqft |
Source:  BeachesMLS #B26050389 Report a problem BeachesMLS #B26050389 Report a problem | ||
| 6/10/2014 | Sold | $82,500$67/sqft |
Source: Public Record Report a problem | ||
Public tax history
| Year | Property taxes | Tax assessment |
|---|---|---|
| 2025 | $2,989 -5.3% | $167,557 -2% |
| 2024 | $3,155 +4.5% | $171,021 +10% |
| 2023 | $3,019 +10% | $155,474 +10% |
| 2022 | $2,744 +11.5% | $141,340 +10% |
| 2021 | $2,462 +2.2% | $128,491 +3.2% |
| 2020 | $2,410 +2.5% | $124,491 +4.1% |
| 2019 | $2,351 | $119,568 +7.2% |
| 2018 | $2,351 +8.5% | $111,568 +7.7% |
| 2017 | $2,167 +5.9% | $103,568 -5.4% |
| 2016 | $2,045 -10.5% | $109,525 +10% |
| 2015 | $2,285 +185.3% | $99,568 +54.3% |
| 2014 | $801 +1.2% | $64,522 +1.5% |
| 2013 | $791 -1.6% | $63,568 -3.1% |
| 2012 | $804 -10.9% | $65,568 -12.8% |
| 2011 | $902 +0.6% | $75,200 +0.1% |
| 2010 | $897 -5.2% | $75,100 -5.7% |
| 2009 | $946 +10.6% | $79,670 +0.1% |
| 2008 | $856 -16.6% | $79,590 +3% |
| 2007 | $1,026 -3.5% | $77,272 +2.5% |
| 2006 | $1,064 | $75,387 +3% |
| 2005 | -- | $73,191 +3% |
| 2004 | $473 +247.5% | $71,059 +1.9% |
| 2003 | $136 -86% | $69,734 +2.4% |
| 2002 | $973 -3.6% | $68,100 -1.9% |
| 2001 | $1,009 -8.5% | $69,400 -7.3% |
| 2000 | $1,103 +15.4% | $74,900 +0.5% |
| 1999 | $956 | $74,500 |
Find assessor info on the county website
Monthly payment
Est. payment
Payment breakdown
Explore the cost of this home by adjusting the details. Changes won't be saved.Climate risks
Neighborhood: Villages of Oriole
Nearby schools
Schools provided by the listing agent
- Elementary: Hagen Road
- Middle: Carver Community
- High: Spanish River
Source: BeachesMLS. This data may not be complete. We recommend contacting the local school district to confirm school assignments for this home.
- $196,0002 bd2 ba990 sqft6795 Huntington Ln APT 201, Delray Beach, FL 33446For Sale

- $169,0002 bd2 ba990 sqft6795 Huntington Ln APT 405, Delray Beach, FL 33446For Sale
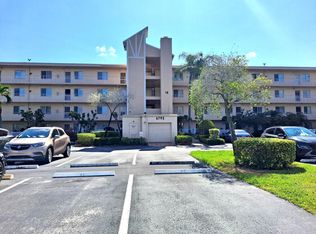
- $225,0002 bd2 ba990 sqft6795 Huntington Ln APT 406, Delray Beach, FL 33445For Sale

- $2,3002 bd2 ba990 sqft7145 Huntington Ln APT 408, Delray Beach, FL 33446For Rent

Similar homes
- $235,0002 bd2 ba1.2k sqft6866 Huntington Lane #607, Delray Beach, FL 33446For Sale
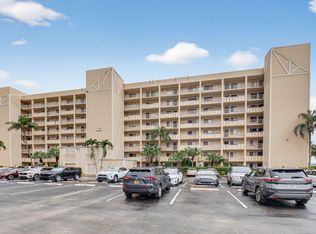
 MLS ID #B26004919, Benjamin Schulman LLC, CMV Realty LLC. BeachesMLS
 - $250,0002 bd2 ba1.2k sqft29, Delray Beach, FL 33446For Sale
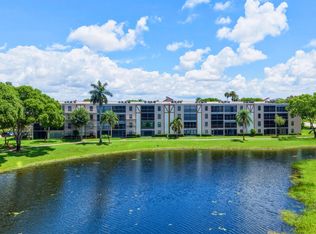 MLS ID #B26034712, Marina Fink, Preferred Realty. BeachesMLS
 - $249,0002 bd2 ba1k sqftL, Delray Beach, FL 33446For Sale
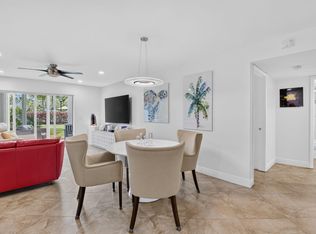 MLS ID #B26054096, Stephen Jack Aron, Premiere Realty LLC. BeachesMLS
 - $185,0002 bd2 ba1k sqft13682 VIA FLORA #A, Delray Beach, FL 33484For Sale
 MLS ID #B26068200, Fiona Barone, EXP Realty LLC. BeachesMLS
 - $175,0002 bd2 ba1.4k sqft16032, Delray Beach, FL 33446For SaleMLS ID #B26063640, Katherine B Pendleton, Lang Realty/ BR. BeachesMLS
- $240,0002 bd2 ba1.2k sqft7563 unit 1306, Delray Beach, FL 33446For SaleMLS ID #B26015405, Staci Lyn Garcia, Signature Real Estate Finder. BeachesMLS
- $209,0002 bd2 ba1k sqft1210 S Drive Circle #D, Delray Beach, FL 33445For SaleMLS ID #B26047944, Katie L Owen, Block Realty. BeachesMLS
- $215,0002 bd2 ba1.2k sqftPiedmont C, Delray Beach, FL 33484For SaleMLS ID #B26007046, Giovanni Ascano, Keller Williams Realty Boca Raton. BeachesMLS
- $206,0002 bd2 ba1.3k sqft15355 Lakes Of Delray Blvd #103, Delray Beach, FL 33484For SaleMLS ID #B26059498, Clint Ellis, Keller Williams Realty Boca Raton. BeachesMLS
- $249,0002 bd2 ba1.3k sqft123, Delray Beach, FL 33484For SaleMLS ID #B26059501, Marc S Jablon, New Harbor Realty Inc. BeachesMLS
- $195,0002 bd2 ba1k sqftJ, Delray Beach, FL 33484For SaleMLS ID #B26062576, Frankie Garroway, Compass Florida LLC. BeachesMLS
- $139,0002 bd2 ba990 sqft14, Delray Beach, FL 33446For SaleMLS ID #B26035190, Doug Brantz, Keller Williams Realty Boca Raton. BeachesMLS
- $250,0002 bd2 ba1.3k sqft125, Delray Beach, FL 33484For SaleMLS ID #B26061053, Paul Jay Saperstein, EXP Realty LLC. BeachesMLS
- $209,9002 bd2 ba940 sqft15492 Lakes Of Delray Boulevard #203, Delray Beach, FL 33484For SaleMLS ID #R11161876, Todd M. Murphy, Real Estate of Florida. BeachesMLS
- $239,9002 bd2 ba1.2k sqft13112 Sentry Palm Court #A, Delray Beach, FL 33484For SaleMLS ID #B26044814, Jodi Renert, Lang Realty/ BR. BeachesMLS
- $135,0002 bd2 ba1k sqft20, Delray Beach, FL 33446For SaleMLS ID #R10977029, Edithann Bradway, The Keyes Company. BeachesMLS
- $275,0002 bd2 ba1.3k sqft55, Delray Beach, FL 33446For SaleMLS ID #B26060562, Katherine B Pendleton, Lang Realty/ BR. BeachesMLS
- $259,9002 bd2 ba1.3k sqft122, Delray Beach, FL 33484For SaleMLS ID #B26028390, Candice Pippa Palmer, LPT Realty, LLC. BeachesMLS
- $215,0002 bd3 ba1.3k sqft2686 NW 7th Court #C, Delray Beach, FL 33445For SaleMLS ID #B26003231, Paul Jay Saperstein, EXP Realty LLC. BeachesMLS
- $205,0002 bd2 ba1.5k sqft61, Boynton Beach, FL 33436For SaleMLS ID #B26066835, Shawn Miller, Premier Listings. BeachesMLS
