Beautifully updated, meticulously maintained and truly move-in ready, 7076 Leopard Gate is tucked into a desirable cul-de-sac in Wildcat Ridge, with neighborhood trails just steps away at the end of the street. Offering 2,651 square feet of finished living space, this four-bedroom, four-bath home has been thoughtfully refreshed throughout, creating a polished and welcoming interior from the moment you step inside. New luxury vinyl plank flooring, new carpet, fresh interior paint, new baseboards, updated lighting and striking custom iron stair railings bring a fresh, elevated feel to the home. The kitchen has been refreshed with painted cabinetry, new hardware and newer appliances, while the adjoining living spaces are designed for both comfortable everyday living and entertaining. A beautifully redesigned fireplace is a standout feature, finished with stacked stone, shiplap, a reclaimed barn beam mantel and custom cabinetry. A dedicated main-floor office provides the perfect work-from-home space, while the finished basement adds even more flexibility for guests, recreation, a home gym or movie nights. Outside, the large backyard is ready to be enjoyed, with an expansive deck, outdoor kitchen and grill creating an ideal setting for Colorado's beautiful seasons. The home has been exceptionally cared for, with a 2022 roof, 2022 exterior paint, 2022 water heater, recently serviced HVAC, refreshed landscaping and sprinkler system, and numerous additional improvements throughout. Wildcat Ridge residents also enjoy access to the community swimming pool and an extensive network of nearby trails. With its sought-after cul-de-sac setting, impressive list of updates, generous outdoor living and meticulous condition, this is the kind of home where the work has already been done. Simply move in and enjoy.
Accepting backups
$725,000
7076 Leopard Gate, Littleton, CO 80124
4beds
2,651sqft
Single Family Residence
Built in 1998
7,449 Square Feet Lot
$-- Zestimate®
$273/sqft
$96/mo HOA
What's special
- 16 days
- 558
- 59
Zillow last checked:
Listing updated:
Listed by:
Jennifer Routon 720-323-1100 jrouton@livsothebysrealty.com,
LIV Sotheby's International Realty
Source: REcolorado as distributed by MLS GRID,MLS#: 5017229
Facts & features
Interior
Bedrooms & bathrooms
- Bedrooms: 4
- Bathrooms: 4
- Full bathrooms: 1
- 3/4 bathrooms: 2
- 1/2 bathrooms: 1
- Main level bathrooms: 1
Bedroom
- Description: Primary Bedroom With Walk-In Closet
- Features: Primary Suite
- Level: Upper
Bedroom
- Description: Secondary Bedroom
- Level: Upper
Bedroom
- Description: Secondary Bedroom
- Level: Upper
Bedroom
- Description: Secondary Bedroom
- Level: Basement
Bathroom
- Description: Main Level Powder Bathroom
- Level: Main
Bathroom
- Description: Full Bathroom With Bathtub/Shower Combo
- Level: Upper
Bathroom
- Description: Primary Bathroom With Dual Sinks & Large Walk-In Shower
- Features: Primary Suite
- Level: Upper
Bathroom
- Description: Basement Bathroom With Shower
- Level: Basement
Bonus room
- Description: Flex Space In Basement
- Level: Basement
Laundry
- Description: Main Floor Laundry Room (Washer/Dryer Included)
- Level: Main
Office
- Description: Main Floor Office
- Level: Main
Heating
- Forced Air, Natural Gas
Cooling
- Central Air
Appliances
- Included: Dishwasher, Disposal, Dryer, Microwave, Oven, Range, Refrigerator, Washer
Features
- Built-in Features, Ceiling Fan(s), Eat-in Kitchen, Granite Counters, Pantry, Smoke Free, Vaulted Ceiling(s), Walk-In Closet(s)
- Flooring: Carpet, Tile, Vinyl
- Windows: Double Pane Windows, Window Coverings
- Basement: Crawl Space,Finished,Partial
- Number of fireplaces: 1
- Fireplace features: Gas, Great Room
Interior area
- Total structure area: 2,651
- Total interior livable area: 2,651 sqft
- Finished area above ground: 2,021
- Finished area below ground: 599
Property
Parking
- Total spaces: 2
- Parking features: Oversized
- Attached garage spaces: 2
Features
- Levels: Two
- Stories: 2
- Patio & porch: Deck, Front Porch
- Exterior features: Garden, Gas Grill, Gas Valve, Private Yard
- Fencing: Full
Lot
- Size: 7,449 Square Feet
- Features: Cul-De-Sac, Landscaped, Level, Many Trees, Master Planned, Sprinklers In Front, Sprinklers In Rear
- Residential vegetation: Grassed
Details
- Parcel number: R0403783
- Zoning: PDU
- Special conditions: Standard
Construction
Type & style
- Home type: SingleFamily
- Architectural style: Mountain Contemporary
- Property subtype: Single Family Residence
Materials
- Frame, Stone, Wood Siding
- Foundation: Slab
- Roof: Composition
Condition
- Updated/Remodeled
- Year built: 1998
Details
- Warranty included: Yes
Utilities & green energy
- Sewer: Public Sewer
- Water: Public
- Utilities for property: Cable Available, Electricity Connected, Natural Gas Connected
Community & HOA
Community
- Security: Carbon Monoxide Detector(s), Smoke Detector(s), Video Doorbell
- Subdivision: Wildcat Ridge
HOA
- Has HOA: Yes
- Amenities included: Park, Playground, Pool, Trail(s)
- Services included: Recycling, Trash
- HOA fee: $287 quarterly
- HOA name: Wildcat Ridge Community Association
- HOA phone: 303-985-9623
Location
- Region: Littleton
Financial & listing details
- Price per square foot: $273/sqft
- Tax assessed value: $692,743
- Annual tax amount: $4,922
- Date on market: 9/17/2026
- Listing terms: Cash,Conventional,FHA,VA Loan
- Exclusions: Exterior Cameras And Ring Doorbell
- Ownership: Individual
- Electric utility on property: Yes
- Road surface type: Paved
Estimated market value
Not available
Estimated sales range
Not available
Not available
Price history
| Date | Event | Price |
|---|---|---|
| 9/19/2026 | Pending sale | $725,000$273/sqft |
Source:  REcolorado as distributed by MLS GRID #5017229 Report a problem REcolorado as distributed by MLS GRID #5017229 Report a problem | ||
| 9/17/2026 | Listed for sale | $725,000+5.1%$273/sqft |
Source: REcolorado as distributed by MLS GRID #5017229 Report a problem | ||
| 3/1/2024 | Sold | $689,900$260/sqft |
Source: REcolorado as distributed by MLS GRID #7755618 Report a problem | ||
| 2/5/2024 | Pending sale | $689,900$260/sqft |
Source: REcolorado as distributed by MLS GRID #7755618 Report a problem | ||
| 2/2/2024 | Listed for sale | $689,900+269.1%$260/sqft |
Source: REcolorado as distributed by MLS GRID #7755618 Report a problem | ||
| 10/19/1998 | Sold | $186,908$71/sqft |
Source: Public Record Report a problem | ||
Public tax history
| Year | Property taxes | Tax assessment |
|---|---|---|
| 2025 | $4,602 -0.9% | $43,300 -9.6% |
| 2024 | $4,644 +33.5% | $47,880 -1% |
| 2023 | $3,478 -3.7% | $48,350 +41% |
| 2022 | $3,612 | $34,300 -2.8% |
| 2021 | -- | $35,290 +4.4% |
| 2020 | $3,472 +20.8% | $33,800 |
| 2019 | $2,875 -10.3% | $33,800 +14.1% |
| 2018 | $3,206 +10% | $29,630 |
| 2017 | $2,916 +7.2% | $29,630 +9.3% |
| 2016 | $2,720 -1.8% | $27,120 |
| 2015 | $2,771 +22.3% | $27,120 +26.7% |
| 2014 | $2,266 | $21,410 |
| 2013 | -- | $21,410 -3.3% |
| 2012 | -- | $22,150 |
| 2011 | -- | $22,150 -1% |
| 2010 | -- | $22,380 +1% |
| 2009 | $1,132 | $22,160 |
| 2008 | -- | $22,160 +8% |
| 2007 | -- | $20,510 |
| 2006 | $2,070 +6.9% | $20,510 +3.9% |
| 2004 | $1,936 -33.6% | $19,740 -3.3% |
| 2003 | $2,915 | $20,410 |
| 2002 | -- | $20,410 +12.1% |
| 2001 | $1,789 -2.4% | $18,200 |
| 2000 | $1,832 | $18,200 |
Find assessor info on the county website
Monthly payment
Est. payment
Payment breakdown
Explore the cost of this home by adjusting the details. Changes won't be saved.Climate risks
Neighborhood: 80124
Nearby schools
Schools provided by the listing agent
- Elementary: Wildcat Mountain
- Middle: Rocky Heights
- High: Rock Canyon
- District: Douglas RE-1
Source: REcolorado as distributed by MLS GRID. This data may not be complete. We recommend contacting the local school district to confirm school assignments for this home.
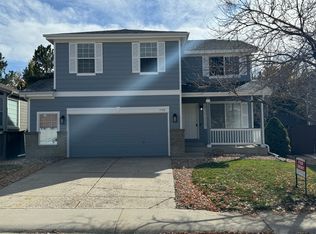
Similar homes
- $682,0003 bd4 ba2.5k sqft9476 Southern Hills Circle, Lone Tree, CO 80124For Sale
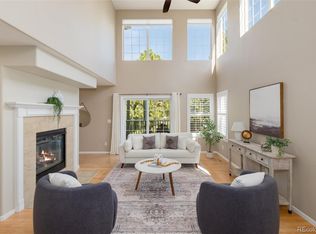
 MLS ID #6021790, Sue Smith, Compass - Denver. REcolorado as distributed by MLS GRID
 - $719,9004 bd4 ba3.3k sqft7267 Mountain Brush Lane, Highlands Ranch, CO 80130For Sale
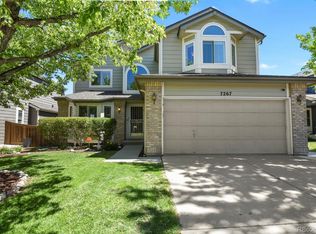 MLS ID #6674921, Theresa Savage, HomeSmart Realty. REcolorado as distributed by MLS GRID
 - $650,0003 bd4 ba2.4k sqft9497 Southern Hills Circle Bldg 26 #B, Lone Tree, CO 80124For Sale
 MLS ID #7909274, Catherine Schneider, RE/MAX Alliance. REcolorado as distributed by MLS GRID
 - $724,9004 bd4 ba2.8k sqft970 Sage Sparrow Circle, Highlands Ranch, CO 80129For Sale
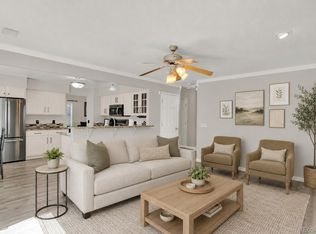 MLS ID #7198899, Aaron Moore, Equity Colorado Real Estate. REcolorado as distributed by MLS GRID
 - $699,9004 bd5 ba3.5k sqft672 English Sparrow Trail, Highlands Ranch, CO 80129For SaleMLS ID #3199075, Jessica Carcoana, eXp Realty, LLC. REcolorado as distributed by MLS GRID
- $660,0004 bd4 ba2.1k sqft963 Garden Drive, Highlands Ranch, CO 80126For SaleMLS ID #9144877, Kari Kline, RE/MAX Synergy. REcolorado as distributed by MLS GRID
- $775,0004 bd4 ba3.1k sqftTapestry Hills, Castle Pines, CO 80108For SaleMLS ID #2769633, Bob Miner, RE/MAX Professionals. REcolorado as distributed by MLS GRID
- $715,0005 bd4 ba2.8k sqft6462 E Bethany Place, Denver, CO 80222For SaleMLS ID #3302086, Alexander Saldana, Denver Property Team. REcolorado as distributed by MLS GRID
- $788,0004 bd4 ba2.4k sqft1099 Thornbury Place, Highlands Ranch, CO 80129For SaleMLS ID #3273631, Rachel Sartin, Corken + Company Real Estate Group, LLC. REcolorado as distributed by MLS GRID
- $699,0005 bd3 ba3.7k sqft9836 Florence Place, Highlands Ranch, CO 80126For SaleMLS ID #4121726, Ann Thurman, Listings.com. REcolorado as distributed by MLS GRID
- $675,0003 bd4 ba2.3k sqft9352 Wheeler Court, Littleton, CO 80126For SaleMLS ID #2868277, Dustin Campbell, HomeSmart Realty. REcolorado as distributed by MLS GRID
- $575,0004 bd4 ba2.6k sqft10660 Jewelberry Circle, Highlands Ranch, CO 80130For SaleMLS ID #9548047, Daniel Huynh, Keller Williams DTC. REcolorado as distributed by MLS GRID
- $700,0004 bd4 ba3.2k sqft9832 Amber Rock Drive, Parker, CO 80134For SaleMLS ID #4344405, Jennifer Routon, LIV Sotheby's International Realty. REcolorado as distributed by MLS GRID
- $625,0004 bd4 ba2.5k sqft4883 Apollo Bay Drive, Highlands Ranch, CO 80130For SaleMLS ID #2558280, Jolynn Crownover, Real Broker, LLC DBA Real. REcolorado as distributed by MLS GRID
- $769,9004 bd3 ba2.6k sqft11119 W Tennessee Court, Lakewood, CO 80226For SaleMLS ID #2698373, Lori Anderst, Brokers Guild Real Estate. REcolorado as distributed by MLS GRID
- $710,0004 bd4 ba2.6k sqft8180 S San Juan Range Road, Littleton, CO 80127For SaleMLS ID #2616746, Crystal Adams, Equity Colorado Real Estate. REcolorado as distributed by MLS GRID
- $725,0005 bd3 ba3.2k sqft17807 E Oakwood Lane, Aurora, CO 80016For SaleMLS ID #5157098, Sarabeth Jones, LIV Sotheby's International Realty. REcolorado as distributed by MLS GRID
- $675,0004 bd4 ba2.9k sqft7039 Pine Hills Way, Littleton, CO 80125For SaleMLS ID #7570572, Jessica Manzano, Keller Williams Advantage Realty LLC. REcolorado as distributed by MLS GRID
- $824,9004 bd4 ba3.4k sqft9061 Sunset Ridge Court, Highlands Ranch, CO 80126For SaleMLS ID #4358193, Merritt Cohn, MB Cohn & Assoc. REcolorado as distributed by MLS GRID
- $650,0004 bd4 ba3.2k sqft10767 Pikeview Lane, Parker, CO 80138For SaleMLS ID #4658546, Christine Battista, Keller Williams DTC. REcolorado as distributed by MLS GRID
