Skip main navigation
Off market
  • $615,800

    7076 Meadow Ln, Platteville, WI 53818

    5beds
    4,200sqft
    SingleFamily
    Built in 2009
    1.28 Acres Lot
    $615,800 Zestimate®
    $147/sqft
    $2,979 Estimated rent

    Home value

    $615,800

    $579,000 - $659,000

    $2,979/mo

    Zestimate® history
    Loading
    Loading...

    Owner options

    List your home for rent

    $2,979/mo

    Rent Zestimate®

    Find your next renter with Zillow Rental Manager. Plus, with online applications, you can quickly screen prospective tenants – for free.

    Learn more

    $2,979/mo

    Rent Zestimate®

    Refinance and save

    $3,342/mo

    Est. payment

    Refinancing to a lower rate could help reduce your monthly payments and save thousands over the life of the loan.

    See today's rates

    $3,342/mo

    Est. payment

    Explore your selling options

    Work with a Zillow partner agent

    Leverage their expertise and Zillow's premium Showcase listings to get your home seen by more buyers.

    Get started

    List with your own agent

    Get your home in front of millions of buyers by listing it on Zillow.

    Learn how to do it

    Sell it yourself

    Take full control of how buyers see your home on Zillow by listing For Sale by Owner (FSBO).

    List your home

    What's special

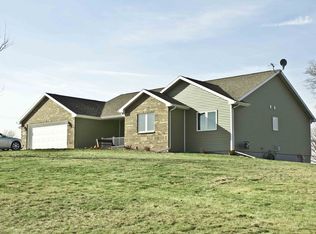
    This 5 bedroom, 2 1/2 bathroom, beautiful home is a contractor-owned, custom design on 1.33 acres in a quiet neighborhood on a dead-end street. You will find 2400 square feet on the main floor with 1800 finished in the basement. The first floor boasts expansive rooms, 9-10 foot ceilings with cathedral ceilings in main areas and some with tray ceilings. The first floor main areas are of an open concept with high-end, custom upgrades. This is a home unlike any other you will see. Flooring: Hardwood floors, Ceramic tile (infloor heat in master bathroom & basement), Carpet. Entryway Features: Custom tile work, 10 ft ceilings, leaded glass door with sidelights. Formal Dining Room: Custom patterned hardwood floor, chair rail, lighted tray ceiling, 9 - 10ft high ceilings, center chandelier. Kitchen: Starmark Cabinetry with custom additions like spice racks and pull out for cookware and food storage, bar-height area for entertaining, granite countertop, GE Profile Stainless steel refrigerator, double oven, built-in microwave, and mini fridge included, high-end gas cooktop with center griddle, undermount sink, mini-bar area, dimmable, recessed lighting. Living room: gas fireplace, custom oak cabinetry, dimmable, recessed lighting, ductwork for surround sound present. Master Bedroom: Expansive walk-in closet, tiled bathroom with jetted garden tub, shower, double vanity. Garage: 3 garage stalls, 42ft x 28ft with one stall 32ft deep (for a boat trailer), 10ft x 8ft overhead doors, zero entrance to the house, storage closets, access to basement, access to 16ft X 42ft storage room above. Laundry Area: Countertop, sink, drying rod. Dropzone: Custom cabinetry, storage for shoes, jackets, backpacks, ½ bathroom across the hallway. Basement Features: 1800 finished square feet, 3 bedroom, 1 bathroom, walk-out with a concrete patio, In-floor heat, 18ft x 36ft family room, kitchenette/bar. Future Bonus Space Above Garage, 16ft X 42ft , Insulated, plumbed for water and drainage, wired for television, electric, and gas. Utilities/Mechanicals: septic, well, York high-efficiency furnace, Capital Water softener, Honeywell Central Vac for home and garage. Exterior Features: Low maintenance exterior, custom masonry, professional landscaping. Taxes: Approximately $5400 in the Platteville Township

    This property is off market, which means it's not currently listed for sale or rent on Zillow. This may be different from what's available on other websites or public sources.

    Facts & features

    Interior

    Bedrooms & bathrooms
    • Bedrooms: 5
    • Bathrooms: 3
    • Full bathrooms: 2
    • 1/2 bathrooms: 1
    Appliances
    • Included: Dishwasher, Dryer, Freezer, Garbage disposal, Microwave, Range / Oven, Refrigerator, Washer
    Features
    • Flooring: Tile, Carpet, Hardwood
    • Basement: Finished
    • Has fireplace: Yes
    Interior area
    • Total interior livable area: 4,200 sqft

    Property

    Parking
    • Parking features: Garage - Attached, Off-street
    Features
    • Exterior features: Vinyl, Brick
    Lot
    • Size: 1.28 Acres
    Details
    • Parcel number: 050000590050

    Construction

    Type & style
    • Home type: SingleFamily
    Materials
    • Roof: Asphalt
    Condition
    • Year built: 2009

    Community & HOA

    Location
    • Region: Platteville

    Financial & listing details

    • Price per square foot: $147/sqft
    • Tax assessed value: $565,900
    • Annual tax amount: $6,228

    Price history

    DateEventPrice
    3/8/2021Listing removed--
    Source: Owner Report a problem
    7/9/2019Sold$405,000+1.5%$96/sqft
    Source: Public Record Report a problem
    4/13/2019Pending sale$399,000$95/sqft
    Source: Owner Report a problem
    4/6/2019Listed for sale$399,000+1187.1%$95/sqft
    Source: Owner Report a problem
    8/28/2009Sold$31,000$7/sqft
    Source: Public Record Report a problem

    Public tax history

    YearProperty taxesTax assessment
    2024$6,228 +3.4%$406,600
    2023$6,023 +5%$406,600
    2022$5,736 +6.9%$406,600
    2021$5,367 -4.6%$406,600
    2020$5,626 +11.6%$406,600 +37%
    2019$5,041 +0.9%$296,700
    2018$4,995 -4.9%$296,700
    2017$5,253 -0.4%$296,700
    2016$5,275 -1.2%$296,700
    2015$5,338 +3.5%$296,700
    2014$5,156 -4.7%$296,700
    2013$5,412 $296,700
    Find assessor info on the county website

    Neighborhood: 53818

    Nearby schools

    GreatSchools rating
    Get pre-qualified for a loan
    At Zillow Home Loans, we can pre-qualify you in as little as 5 minutes with no impact to your credit score.

    An equal housing lender. NMLS #10287.