**OFFER DEADLINE: Monday, September 4th at 6pm** **Experience Pure Comfort at 7076 Melting Shadows Lane** Welcome to a duplex that's more than just a home – it's a haven of comfort and convenience. Nestled in the heart of Owen Brown's Village, this gem awaits at 7076 Melting Shadows Lane. With 3 bedrooms and 1.5 bathrooms, it's your canvas to paint memories and dreams upon. Venture indoors to discover a finished basement that's a world of possibilities, and an eat-in kitchen that's a hub of culinary creativity. Step outside, and you're greeted by a backyard that stretches to the horizon, a realm of relaxation and play. The grandeur continues with a screened-in back porch that presents a theater of nature's wonders, overlooking a yard that's surprisingly vast. And as if that wasn't enough, a cozy front porch invites you to unwind and embrace the art of leisure. Imagine the convenience of Owen Brown Village Center just a stone's throw away, catering to your shopping needs. Lake Elkhorn and its inviting park beckon, creating a world of tranquility and connection to nature. Not to mention, the modern marvel that is the eastern branch of the Howard County Library, where knowledge is a treasure to be uncovered. This duplex isn't just a home – it's your canvas to paint a life of comfort, connection, and convenience.
Sold for $365,000
$365,000
7076 Melting Shadows Ln, Columbia, MD 21045
3beds
1,550sqft
Single Family Residence
Built in 1979
3,267 Square Feet Lot
$389,200 Zestimate®
$235/sqft
$3,136 Estimated rent
Home value
$389,200
$370,000 - $409,000
$3,136/mo
Zestimate® history
Owner options
List your home for rent
$3,136/mo
Rent Zestimate®
Find your next renter with Zillow Rental Manager. Plus, with online applications, you can quickly screen prospective tenants – for free.
$3,136/mo
Rent Zestimate®
Refinance and save
$2,835/mo
Est. payment
Refinancing to a lower rate could help reduce your monthly payments and save thousands over the life of the loan.
$2,835/mo
Est. payment
Explore your selling options
Work with a Zillow partner agent
Leverage their expertise and Zillow's premium Showcase listings to get your home seen by more buyers.
Get startedList with your own agent
Get your home in front of millions of buyers by listing it on Zillow.
Learn how to do itSell it yourself
Take full control of how buyers see your home on Zillow by listing For Sale by Owner (FSBO).
List your homeWhat's special
Eat-in kitchenScreened-in back porchCozy front porch
Zillow last checked:
Listing updated:
Listed by:
John Reynolds 443-257-0879,
Keller Williams Flagship,
Listing Team: The Reynolds|fettig Group, Co-Listing Team: The Reynolds|fettig Group,Co-Listing Agent: Peter A Fettig Jr. 202-870-2679,
Keller Williams Flagship
Bought with:
Moraima Landestoy, 677159
Argent Realty, LLC
Source: Bright MLS,MLS#: MDHW2032286
Facts & features
Interior
Bedrooms & bathrooms
- Bedrooms: 3
- Bathrooms: 2
- Full bathrooms: 1
- 1/2 bathrooms: 1
- Main level bathrooms: 1
Rooms
- Room types: Living Room, Dining Room, Primary Bedroom, Bedroom 2, Bedroom 3, Kitchen, Recreation Room, Storage Room, Bathroom 1
Basement
- Area: 525
Heating
- Heat Pump, Forced Air, Electric
Cooling
- Central Air, Ceiling Fan(s), Electric
Appliances
- Included: Dishwasher, Disposal, Dryer, Exhaust Fan, Oven/Range - Electric, Range Hood, Refrigerator, Cooktop, Washer, Water Dispenser, Electric Water Heater
- Laundry: Has Laundry, Dryer In Unit, Washer In Unit, In Basement
Features
- Built-in Features, Ceiling Fan(s), Combination Kitchen/Dining, Dining Area, Floor Plan - Traditional, Eat-in Kitchen, Bathroom - Tub Shower, Dry Wall
- Flooring: Hardwood, Ceramic Tile, Carpet, Concrete, Wood
- Doors: Sliding Glass
- Windows: Double Pane Windows, Double Hung, Replacement, Skylight(s)
- Basement: Full,Finished,Space For Rooms
- Has fireplace: No
Interior area
- Total structure area: 1,575
- Total interior livable area: 1,550 sqft
- Finished area above ground: 1,050
- Finished area below ground: 500
Property
Parking
- Parking features: Unassigned, Parking Lot
Accessibility
- Accessibility features: None
Features
- Levels: Three
- Stories: 3
- Patio & porch: Screened, Patio, Porch, Deck
- Exterior features: Extensive Hardscape, Lighting, Sidewalks, Street Lights
- Pool features: Community
Lot
- Size: 3,267 Square Feet
- Features: Backs to Trees, Corner Lot/Unit
Details
- Additional structures: Above Grade, Below Grade
- Additional parcels included: Nice larger lot with semiprivate rear yard that backs to trees
- Parcel number: 1416145068
- Zoning: NT
- Special conditions: Standard
Construction
Type & style
- Home type: SingleFamily
- Architectural style: Colonial
- Property subtype: Single Family Residence
- Attached to another structure: Yes
Materials
- Frame, Brick, Aluminum Siding
- Foundation: Concrete Perimeter
- Roof: Architectural Shingle
Condition
- New construction: No
- Year built: 1979
Utilities & green energy
- Electric: Circuit Breakers
- Sewer: Public Sewer
- Water: Public
- Utilities for property: Underground Utilities
Community & HOA
Community
- Subdivision: Village Of Owen Brown
HOA
- Has HOA: Yes
- HOA fee: $445 annually
Location
- Region: Columbia
Financial & listing details
- Price per square foot: $235/sqft
- Tax assessed value: $228,600
- Annual tax amount: $3,600
- Date on market: 9/1/2023
- Listing agreement: Exclusive Right To Sell
- Listing terms: Cash,Conventional,FHA,VA Loan
- Ownership: Fee Simple
Price history
| Date | Event | Price |
|---|---|---|
| 9/29/2023 | Sold | $365,000+4.3%$235/sqft |
Source:  Bright MLS #MDHW2032286 Report a problem Bright MLS #MDHW2032286 Report a problem | ||
| 9/6/2023 | Pending sale | $350,000$226/sqft |
Source: Bright MLS #MDHW2032286 Report a problem | ||
| 9/5/2023 | Contingent | $350,000$226/sqft |
Source: Bright MLS #MDHW2032286 Report a problem | ||
| 9/1/2023 | Listed for sale | $350,000$226/sqft |
Source: Bright MLS #MDHW2032286 Report a problem | ||
Public tax history
| Year | Property taxes | Tax assessment |
|---|---|---|
| 2025 | $4,529 +56.9% | $284,200 +10.8% |
| 2024 | $2,887 +12.2% | $256,400 +12.2% |
| 2023 | $2,574 +1.1% | $228,600 |
| 2022 | $2,546 +1.1% | $228,600 +2.3% |
| 2021 | $2,517 +1.1% | $223,533 +1.1% |
| 2020 | $2,488 +3.4% | $221,000 |
| 2019 | $2,407 -4.2% | $221,000 +7% |
| 2018 | $2,512 -18.2% | $206,600 +3.6% |
| 2017 | $3,071 +555.8% | $199,400 |
| 2016 | $468 | $199,400 |
| 2015 | $468 +2.5% | $199,400 -1.9% |
| 2014 | $457 | $203,200 |
| 2013 | -- | $203,200 |
| 2012 | -- | $203,200 -12% |
| 2011 | -- | $230,900 0% |
| 2010 | -- | $230,950 |
| 2009 | -- | $230,950 -2.6% |
| 2008 | -- | $237,020 +22.7% |
| 2007 | -- | $193,186 +29.3% |
| 2006 | -- | $149,353 +41.5% |
| 2005 | -- | $105,520 +1.1% |
| 2004 | -- | $104,342 +1.1% |
| 2003 | -- | $103,166 +1.2% |
| 2002 | -- | $101,990 |
| 2001 | -- | $101,990 +150% |
| 2000 | -- | $40,790 |
Find assessor info on the county website
Neighborhood: 21045
Nearby homes
- $365,0003 bd2 ba1.7k sqft7074 Melting Shadows Ln, Columbia, MD 21045Sold

- $349,8003 bd3 ba956 sqft7078 Melting Shadows Ln, Columbia, MD 21045Off Market

- $335,8002 bd1 ba1.1k sqft7072 Melting Shadows Ln, Columbia, MD 21045Off Market
- $363,3003 bd3 ba1.2k sqft7070 Melting Shadows Ln, Columbia, MD 21045Off Market
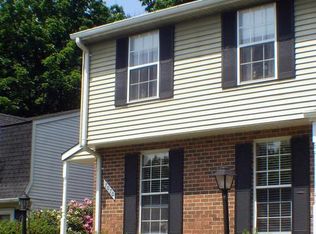
- $348,3003 bd2 ba1.1k sqft7075 Melting Shadows Ln, Columbia, MD 21045Off Market
- $342,4003 bd1 ba1.1k sqft7073 Melting Shadows Ln, Columbia, MD 21045Off Market
- $406,1003 bd3 ba1.2k sqft7068 Melting Shadows Ln, Columbia, MD 21045Off Market
- $490,7003 bd4 ba1.7k sqft7021 Cradlerock Farm Ct, Columbia, MD 21045Off Market
Nearby schools
GreatSchools rating
- 6/10Cradlerock ElementaryGrades: PK-5Distance: 0.2 mi
- 6/10Lake Elkhorn Middle SchoolGrades: 6-8Distance: 0.2 mi
- 9/10Atholton High SchoolGrades: 9-12Distance: 2.1 mi
Schools provided by the listing agent
- District: Howard County Public School System
Source: Bright MLS. This data may not be complete. We recommend contacting the local school district to confirm school assignments for this home.
Get a cash offer in 3 minutes
Find out how much your home could sell for in as little as 3 minutes with a no-obligation cash offer.
Estimated market value
$389,200
Get a cash offer in 3 minutes
Find out how much your home could sell for in as little as 3 minutes with a no-obligation cash offer.
Estimated market value
$389,200
- Maryland
- Howard County
- Columbia
- 21045
- 7076 Melting Shadows Ln
