Welcome to this stunning home in the heart of Jackson Township! As you walk up to this home, notice all the beautiful perennials and foliage that encompass the front brick walkway and entrance, giving a welcoming vibe to all your guests! The large foyer lends an invitation to the living room, dining room, which has a built-in wet bar, and stairway to second floor. There is unique woodwork and crown molding throughout. You will love the openness of the kitchen which has stainless appliances and granite counter tops. Step down into a cozy family room that has beautiful built in cabinetry, gas fireplace, and opens up to an amazing sunroom, where the natural light shines bright! Upstairs, you will find the the beautiful, spacious master bedroom, complimented with a newly updated ensuite master bath which boosts the latest looks, soaking tub and walk in shower. 3 additional bedrooms, and full bath finish the second floor. Notice the unique shiplap ceiling in the large recently finished lower level rec room. The PRIVATE grounds of this home are spectacular featuring a beautiful park like landscaping, tons of greenery and flowers, a box garden area, and more! Tranquility awaits in the screened in gazebo. Two huge decks are obtainable from the sliders off kitchen and sunroom! This home is in a well established and desired family friendly neighborhood, on a private cul-de-sac and is mere minutes from all that Jackson Township has to offer. This home is one to be proud of!
Closed
$393,000
7076 Militia Hill St NW, Canton, OH 44718
4beds
3,074sqft
Single Family Residence
Built in 1987
0.37 Acres Lot
$445,800 Zestimate®
$128/sqft
$3,047 Estimated rent
Home value
$445,800
$424,000 - $468,000
$3,047/mo
Zestimate® history
Owner options
List your home for rent
$3,047/mo
Rent Zestimate®
Find your next renter with Zillow Rental Manager. Plus, with online applications, you can quickly screen prospective tenants – for free.
$3,047/mo
Rent Zestimate®
Refinance and save
$2,708/mo
Est. payment
Refinancing to a lower rate could help reduce your monthly payments and save thousands over the life of the loan.
$2,708/mo
Est. payment
Explore your selling options
Work with a Zillow partner agent
Leverage their expertise and Zillow's premium Showcase listings to get your home seen by more buyers.
Get startedList with your own agent
Get your home in front of millions of buyers by listing it on Zillow.
Learn how to do itSell it yourself
Take full control of how buyers see your home on Zillow by listing For Sale by Owner (FSBO).
List your homeWhat's special
Gas fireplaceScreened in gazeboUnique woodworkUnique shiplap ceilingSpacious master bedroomBeautiful built in cabinetryGranite counter tops
Zillow last checked:
Listing updated:
Listed by:
Marianne Parcher MARIANNE@MARIANNEPARCHER.COM(330)575-2105,
Howard Hanna
Bought with:
Jonathan D Deremer, 2021000621
RE/MAX Infinity
Source: MLS Now,MLS#: 4484146Originating MLS: Stark Trumbull Area REALTORS
Facts & features
Interior
Bedrooms & bathrooms
- Bedrooms: 4
- Bathrooms: 3
- Full bathrooms: 2
- 1/2 bathrooms: 1
- Main level bathrooms: 1
Primary bedroom
- Description: Flooring: Carpet
- Features: Window Treatments
- Level: Second
- Dimensions: 17.00 x 16.00
Bedroom
- Description: Flooring: Carpet
- Features: Window Treatments
- Level: Second
- Dimensions: 14.00 x 11.00
Bedroom
- Description: Flooring: Carpet
- Features: Window Treatments
- Level: Second
- Dimensions: 12.00 x 11.00
Bedroom
- Description: Flooring: Carpet
- Features: Window Treatments
- Level: Second
- Dimensions: 11.00 x 11.00
Primary bathroom
- Description: Flooring: Luxury Vinyl Tile
- Level: Second
Bathroom
- Description: Flooring: Ceramic Tile
- Features: Window Treatments
- Level: First
Bathroom
- Description: Flooring: Ceramic Tile
- Level: Second
Dining room
- Description: Flooring: Carpet
- Features: Window Treatments
- Level: First
- Dimensions: 13.00 x 12.00
Eat in kitchen
- Description: Flooring: Ceramic Tile,Wood
- Level: First
- Dimensions: 20.00 x 14.00
Family room
- Description: Flooring: Carpet
- Features: Fireplace
- Level: First
- Dimensions: 17.00 x 14.00
Laundry
- Description: Flooring: Ceramic Tile
- Level: First
- Dimensions: 8.00 x 6.00
Living room
- Description: Flooring: Carpet
- Features: Window Treatments
- Level: First
- Dimensions: 15.00 x 12.00
Recreation
- Description: Flooring: Carpet
- Level: Lower
- Dimensions: 23.00 x 22.00
Sunroom
- Description: Flooring: Wood
- Level: First
- Dimensions: 12.00 x 14.00
Heating
- Forced Air, Gas
Cooling
- Central Air
Appliances
- Included: Dryer, Dishwasher, Disposal, Humidifier, Microwave, Range, Refrigerator, Washer
Features
- Central Vacuum
- Basement: Crawl Space,Full,Partially Finished,Sump Pump
- Number of fireplaces: 1
Interior area
- Total structure area: 3,074
- Total interior livable area: 3,074 sqft
- Finished area above ground: 2,568
- Finished area below ground: 506
Property
Parking
- Parking features: Attached, Drain, Electricity, Garage, Garage Door Opener, Paved
- Attached garage spaces: 2
Features
- Levels: Two
- Stories: 2
- Patio & porch: Deck, Patio, Porch
Lot
- Size: 0.37 Acres
- Dimensions: 89 x 180
- Features: Cul-De-Sac, Irregular Lot, Wooded
Details
- Parcel number: 01616299
Construction
Type & style
- Home type: SingleFamily
- Architectural style: Colonial,Conventional
- Property subtype: Single Family Residence
Materials
- Vinyl Siding
- Roof: Asphalt,Fiberglass
Condition
- Year built: 1987
Utilities & green energy
- Sewer: Public Sewer
- Water: Public
Community & HOA
Community
- Subdivision: Foxchase Hills
HOA
- Has HOA: Yes
- HOA fee: $150 annually
- HOA name: Foxchase Hills
Location
- Region: Canton
Financial & listing details
- Price per square foot: $128/sqft
- Tax assessed value: $347,900
- Annual tax amount: $4,955
- Date on market: 8/24/2023
- Cumulative days on market: 27 days
- Listing agreement: Exclusive Right To Sell
Price history
| Date | Event | Price |
|---|---|---|
| 11/9/2023 | Sold | $393,000-1.7%$128/sqft |
Source: MLS Now #4484146 Report a problem | ||
| 9/20/2023 | Pending sale | $399,900$130/sqft |
Source: MLS Now #4484146 Report a problem | ||
| 9/11/2023 | Contingent | $399,900$130/sqft |
Source: MLS Now #4484146 Report a problem | ||
| 8/24/2023 | Listed for sale | $399,900+88.6%$130/sqft |
Source: MLS Now #4484146 Report a problem | ||
| 2/6/2021 | Listing removed | -- |
Source: Owner Report a problem | ||
| 3/1/2016 | Listing removed | $212,000$69/sqft |
Source: Owner Report a problem | ||
| 3/1/2016 | Listed for sale | $212,000+3.4%$69/sqft |
Source: Owner Report a problem | ||
| 2/29/2016 | Sold | $205,000-3.3%$67/sqft |
Source: Public Record Report a problem | ||
| 1/12/2016 | Pending sale | $212,000$69/sqft |
Source: Owner Report a problem | ||
| 12/10/2015 | Price change | $212,000-2.8%$69/sqft |
Source: Owner Report a problem | ||
| 10/19/2015 | Price change | $218,000-0.5%$71/sqft |
Source: Kiko #3714666 Report a problem | ||
| 9/22/2015 | Price change | $219,000-1.4%$71/sqft |
Source: Kiko #3714666 Report a problem | ||
| 8/17/2015 | Price change | $222,000-3.1%$72/sqft |
Source: Kiko #3714666 Report a problem | ||
| 6/11/2015 | Price change | $229,000-4.2%$74/sqft |
Source: Kiko #3714666 Report a problem | ||
| 5/28/2015 | Listed for sale | $239,000+4.4%$78/sqft |
Source: Kiko #3714666 Report a problem | ||
| 7/3/2010 | Listing removed | $229,000$74/sqft |
Source: DeHOFF REALTORS #3042336 Report a problem | ||
| 5/14/2010 | Price change | $229,000-8%$74/sqft |
Source: DeHOFF REALTORS #3042336 Report a problem | ||
| 11/3/2009 | Price change | $249,000-2%$81/sqft |
Source: DeHOFF REALTORS #3042336 Report a problem | ||
| 10/29/2009 | Price change | $254,000-13.9%$83/sqft |
Source: Visual Tour #3042336 Report a problem | ||
| 6/20/2009 | Listed for sale | $294,876+10%$96/sqft |
Source: DeHOFF REALTORS #3042336 Report a problem | ||
| 8/9/2004 | Sold | $268,000$87/sqft |
Source: Public Record Report a problem | ||
Public tax history
| Year | Property taxes | Tax assessment |
|---|---|---|
| 2024 | $5,556 +11.6% | $121,770 +21.8% |
| 2023 | $4,980 +0.5% | $100,000 |
| 2022 | $4,955 -0.4% | $100,000 |
| 2021 | $4,975 +10.3% | $100,000 +16.3% |
| 2020 | $4,511 | $86,000 |
| 2019 | $4,511 | $86,000 |
| 2018 | $4,511 +1% | $86,000 +7.1% |
| 2017 | $4,466 +0.2% | $80,300 |
| 2016 | $4,457 -0.8% | $80,300 +0.4% |
| 2015 | $4,495 | $79,980 +8.6% |
| 2014 | $4,495 +111.3% | $73,640 |
| 2013 | $2,127 | $73,640 |
| 2012 | -- | $73,640 -4.8% |
| 2011 | -- | $77,390 -0.7% |
| 2010 | -- | $77,950 |
| 2009 | $4,164 +7.6% | -- |
| 2008 | $3,870 -2.8% | -- |
| 2007 | $3,982 +6% | -- |
| 2005 | $3,756 +1.7% | -- |
| 2004 | $3,692 +5.8% | -- |
| 2003 | $3,490 +2.5% | -- |
| 2002 | $3,406 -0.2% | -- |
| 2001 | $3,414 +9% | -- |
| 2000 | $3,131 | -- |
Find assessor info on the county website
Neighborhood: 44718
Nearby homes
- $398,0003 bd3 ba2.3k sqft7057 Militia Hill St NW, Canton, OH 44718Off Market
- $422,1004 bd2 ba3.6k sqft6909 Flagstone Cir NW, Canton, OH 44718Off Market

- $355,8003 bd3 ba2.1k sqft7074 Barnstable Cir NW, Canton, OH 44718Off Market

- $591,6004 bd4 ba3.8k sqft7058 Militia Hill St NW, Canton, OH 44718Off Market
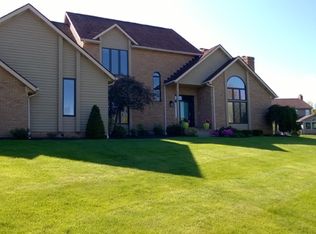
- $483,7004 bd2 ba3.3k sqft7053 Militia Hill St NW, Canton, OH 44718Off Market
- $583,6005 bd4 ba3.1k sqft6908 Flagstone Cir NW, Canton, OH 44718Off Market
- $402,6004 bd2 ba2.3k sqft5617 Armistice Ave NW, Canton, OH 44718Off Market
- $494,2004 bd2 ba3k sqft6883 Flagstone Cir NW, Canton, OH 44718Off Market
Nearby schools
GreatSchools rating
- 9/10Sauder Elementary SchoolGrades: K-5Distance: 0.7 mi
- 8/10Jackson Middle SchoolGrades: 6-8Distance: 0.5 mi
- 8/10Jackson High SchoolGrades: 9-12Distance: 0.6 mi
Schools provided by the listing agent
- District: Jackson LSD - 7605
Source: MLS Now. This data may not be complete. We recommend contacting the local school district to confirm school assignments for this home.
Get a cash offer in 3 minutes
Find out how much your home could sell for in as little as 3 minutes with a no-obligation cash offer.
Estimated market value
$445,800
Get a cash offer in 3 minutes
Find out how much your home could sell for in as little as 3 minutes with a no-obligation cash offer.
Estimated market value
$445,800
- Ohio
- Stark County
- Canton
- 44718
- 7076 Militia Hill St NW
