Introducing 7076 Old Millstone Dr, in the beautiful Gaines Mill subdivision. Nestled on a scenic 2-acre lot, this magnificent 5-bedroom, 4.5-bathroom home offers 3,626 square feet of luxury living space, complete with waterfront access to Gaines Millpond and your own dock. The beautiful hardwood floors throughout both levels, loads of custom mill and woodwork, add timeless elegance to the home’s design. Inside, you’ll find two a home office on the first level, formal dining room, large updated kitchen, spacious family room with large brick fireplace, not one but two owners suites; one conveniently located on the first floor and a second suite on the second level. Perfect for multigenerational living or added privacy. The home also features two spacious living rooms on each level, and a finished bonus or rec room above the garage, ideal for an office, media room, or playroom. Relax by one of the two gas fireplaces, located in the living room and the owners suite, adding warmth and charm to the home. The kitchen is designed to inspire culinary creativity, with custom cabinets, granite, stainless steel appliances, granite bar top and island. Outside you have the whole-house generator ensures uninterrupted comfort and peace of mind. With a 2-car garage and ample outdoor space, walk out crawl space for added storage, and the including the concrete patio, large low maintenance composite decking, screen porch, pond and private dock, this property is the perfect blend of luxury and tranquility in the heart of Mechanicsville. Don’t miss your chance to make this exceptional home yours! Call us today to take a look!
Sold for $689,000
$689,000
7076 Old Millstone Dr, Mechanicsville, VA 23111
5beds
3,626sqft
Single Family Residence
Built in 2002
2.03 Acres Lot
$751,300 Zestimate®
$190/sqft
$3,742 Estimated rent
Home value
$751,300
$714,000 - $789,000
$3,742/mo
Zestimate® history
Owner options
List your home for rent
$3,742/mo
Rent Zestimate®
Find your next renter with Zillow Rental Manager. Plus, with online applications, you can quickly screen prospective tenants – for free.
$3,742/mo
Rent Zestimate®
Refinance and save
$4,309/mo
Est. payment
Refinancing to a lower rate could help reduce your monthly payments and save thousands over the life of the loan.
$4,309/mo
Est. payment
Explore your selling options
Work with a Zillow partner agent
Leverage their expertise and Zillow's premium Showcase listings to get your home seen by more buyers.
Get startedList with your own agent
Get your home in front of millions of buyers by listing it on Zillow.
Learn how to do itSell it yourself
Take full control of how buyers see your home on Zillow by listing For Sale by Owner (FSBO).
List your homeWhat's special
Home officeOwn dockPrivate dockLarge brick fireplaceGas fireplacesTwo owners suitesScreen porch
Zillow last checked:
Listing updated:
Listed by:
Mark Wilson 804-304-8028,
RVA Realty, Inc
Bought with:
Ray Miller, 0225096732
Atkinson Realty
Source: CVRMLS,MLS#: 2427117 Originating MLS: Central Virginia Regional MLS
Originating MLS: Central Virginia Regional MLSFacts & features
Interior
Bedrooms & bathrooms
- Bedrooms: 5
- Bathrooms: 5
- Full bathrooms: 4
- 1/2 bathrooms: 1
Primary bedroom
- Description: Hardwood Floors
- Level: First
- Dimensions: 18.0 x 18.0
Primary bedroom
- Description: Hardwood Floors
- Level: Second
- Dimensions: 20.0 x 12.0
Bedroom 3
- Description: Hardwood Floors
- Level: Second
- Dimensions: 13.0 x 1.0
Bedroom 4
- Description: Hardwood Floors
- Level: Second
- Dimensions: 13.0 x 11.0
Bedroom 5
- Description: Carpet
- Level: Third
- Dimensions: 18.0 x 12.0
Dining room
- Description: Hardwood Floors
- Level: First
- Dimensions: 14.0 x 12.0
Other
- Description: Tub & Shower
- Level: First
Other
- Description: Tub & Shower
- Level: Second
Other
- Description: Tub & Shower
- Level: Third
Half bath
- Level: First
Kitchen
- Description: Hardwood Floors, Granite, SS Appliances
- Level: First
- Dimensions: 10.0 x 22.0
Laundry
- Level: First
- Dimensions: 9.0 x 9.0
Living room
- Description: Hardwood Floors
- Level: First
- Dimensions: 18.0 x 15.0
Office
- Description: Hardwood Floors
- Level: First
- Dimensions: 12.0 x 12.0
Recreation
- Description: Hardwood Floors
- Level: Second
- Dimensions: 22.0 x 10.0
Heating
- Electric, Forced Air, Propane, Zoned
Cooling
- Electric, Zoned
Appliances
- Included: Built-In Oven, Dryer, Dishwasher, Exhaust Fan, Gas Cooking, Disposal, Ice Maker, Microwave, Oven, Propane Water Heater, Range, Refrigerator, Range Hood, Self Cleaning Oven, Stove, Water Heater, Washer
- Laundry: Washer Hookup, Dryer Hookup
Features
- Bay Window, Tray Ceiling(s), Ceiling Fan(s), Dining Area, Separate/Formal Dining Room, Double Vanity, Eat-in Kitchen, French Door(s)/Atrium Door(s), Fireplace, Granite Counters, High Ceilings, High Speed Internet, Kitchen Island, Bath in Primary Bedroom, Main Level Primary, Pantry, Recessed Lighting, Solid Surface Counters, Cable TV, Wired for Data, Walk-In Closet(s)
- Flooring: Ceramic Tile, Linoleum, Partially Carpeted, Wood
- Doors: French Doors, Insulated Doors, Sliding Doors
- Windows: Screens, Thermal Windows
- Basement: Crawl Space,Walk-Out Access
- Attic: Pull Down Stairs
- Number of fireplaces: 2
- Fireplace features: Gas
Interior area
- Total interior livable area: 3,626 sqft
- Finished area above ground: 3,626
Property
Parking
- Total spaces: 2
- Parking features: Attached, Driveway, Garage, Garage Door Opener, Oversized, Paved
- Attached garage spaces: 2
- Has uncovered spaces: Yes
Accessibility
- Accessibility features: Accessibility Features, Grab Bars, Stair Lift, Accessible Doors
Features
- Levels: Two
- Stories: 2
- Patio & porch: Balcony, Patio, Screened, Porch
- Exterior features: Dock, Porch, Storage, Shed, Gas Grill, Paved Driveway
- Pool features: None
- Fencing: Back Yard,Fenced,Partial
- Has view: Yes
- View description: Water
- Has water view: Yes
- Water view: Water
- Waterfront features: Dock Access, Mooring, Pond, Walk to Water, Waterfront
- Body of water: Gaines Mill Pond
- Frontage length: 200.0000,200.0000
Lot
- Size: 2.03 Acres
- Features: Sloped, Waterfront
- Topography: Sloping
Details
- Parcel number: 8724915106
- Zoning description: AR2
- Other equipment: Satellite Dish
Construction
Type & style
- Home type: SingleFamily
- Architectural style: Colonial,Two Story
- Property subtype: Single Family Residence
Materials
- Brick, Drywall, Frame
- Roof: Shingle
Condition
- Resale
- New construction: No
- Year built: 2002
Utilities & green energy
- Electric: Generator Hookup
- Sewer: Septic Tank
- Water: Well
Community & HOA
Community
- Subdivision: Gaines Mill
HOA
- Has HOA: Yes
- Services included: Common Areas
- HOA fee: $200 annually
Location
- Region: Mechanicsville
Financial & listing details
- Price per square foot: $190/sqft
- Tax assessed value: $637,600
- Annual tax amount: $4,656
- Date on market: 1/16/2026
- Ownership: Individuals
- Ownership type: Sole Proprietor
Price history
| Date | Event | Price |
|---|---|---|
| 11/22/2024 | Sold | $689,000$190/sqft |
Source:  CVRMLS #2427117 Report a problem CVRMLS #2427117 Report a problem | ||
| 10/20/2024 | Pending sale | $689,000$190/sqft |
Source: CVRMLS #2427117 Report a problem | ||
| 10/15/2024 | Listed for sale | $689,000+56.6%$190/sqft |
Source: CVRMLS #2427117 Report a problem | ||
| 11/5/2002 | Sold | $440,000$121/sqft |
Source: Public Record Report a problem | ||
Public tax history
| Year | Property taxes | Tax assessment |
|---|---|---|
| 2025 | $5,458 +5.7% | $673,800 +5.7% |
| 2024 | $5,165 +5.4% | $637,600 +5.4% |
| 2023 | $4,898 +10.5% | $604,700 +10.5% |
| 2022 | $4,431 | $547,000 +4.2% |
| 2021 | -- | $525,100 |
| 2020 | $4,253 +17.3% | $525,100 +17.3% |
| 2019 | $3,626 | $447,600 |
| 2018 | $3,626 | $447,600 |
| 2017 | $3,626 | $447,600 |
| 2016 | $3,626 | $447,600 |
| 2015 | $3,626 -15.5% | $447,600 -15.5% |
| 2014 | $4,292 | $529,900 |
| 2013 | $4,292 | -- |
| 2012 | $4,292 | -- |
| 2011 | $4,292 -10.4% | -- |
| 2010 | $4,793 | -- |
| 2009 | $4,793 | -- |
| 2008 | $4,793 +33.8% | -- |
| 2007 | $3,581 -5.8% | -- |
| 2006 | $3,802 | -- |
| 2005 | $3,802 | -- |
| 2004 | -- | -- |
| 2003 | $2,953 +242% | -- |
| 2002 | $863 | -- |
| 2001 | $863 | -- |
Find assessor info on the county website
Neighborhood: 23111
Nearby homes
- $1,058,6005 bd5 ba6.8k sqft5520 Old Gainesmill Ln, Mechanicsville, VA 23111Off Market
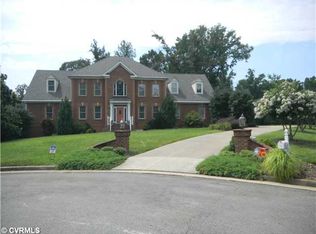
- $655,4004 bd3 ba2.9k sqft7083 Old Millstone Dr, Mechanicsville, VA 23111Off Market
- $741,2004 bd2 ba3k sqft7050 Old Millstone Dr, Mechanicsville, VA 23111Off Market
- $672,3004 bd2 ba2.9k sqft7098 Old Millstone Dr, Mechanicsville, VA 23111Off Market
- $751,7004 bd5 ba4.1k sqft7077 Old Millstone Dr, Mechanicsville, VA 23111Off Market
- $728,2005 bd4 ba3.3k sqft5500 Old Gainesmill Ln, Mechanicsville, VA 23111Off Market
- $748,9003 bd2 ba3.2k sqft7030 Old Millstone Dr, Mechanicsville, VA 23111Off Market
- $1,007,5005 bd5 ba5.5k sqft5523 Old Gainesmill Ln, Mechanicsville, VA 23111Off Market
Nearby schools
GreatSchools rating
- 6/10Cold Harbor Elementary SchoolGrades: PK-5Distance: 0.9 mi
- 6/10Bell Creek MiddleGrades: 6-8Distance: 2.7 mi
- 5/10Mechanicsville High SchoolGrades: 9-12Distance: 2.5 mi
Schools provided by the listing agent
- Elementary: Cold Harbor
- Middle: Bell Creek Middle
- High: Mechanicsville
Source: CVRMLS. This data may not be complete. We recommend contacting the local school district to confirm school assignments for this home.
Get a cash offer in 3 minutes
Find out how much your home could sell for in as little as 3 minutes with a no-obligation cash offer.
Estimated market value
$751,300
Get a cash offer in 3 minutes
Find out how much your home could sell for in as little as 3 minutes with a no-obligation cash offer.
Estimated market value
$751,300
- Virginia
- Hanover County
- Mechanicsville
- 23111
- 7076 Old Millstone Dr
Nearby cities
Nearby zip codes
Other Mechanicsville Topics
