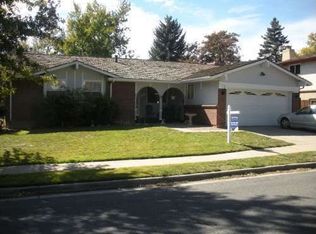
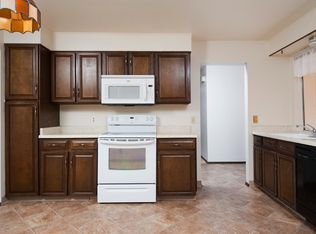
This tri-level home in Lake Arbor should be making your "must see" list! As you enter the double front doors you will want to kick off your shoes because you are HOME. On the MAIN LEVEL you will find the kitchen, dining room and a "formal" living space. The kitchen has been remodeled with NEW Quartz countertops, sink + faucet and new appliances! From the "eat in kitchen" area, you overlook the living room with its main attribute of a remodeled gas fireplace! On this LOWER LEVEL you will also find a 3/4 bathroom and a bedroom that is perfect for an office or a guest room! The laundry room and garage access is also on this level. Your next stop may be down to the finished basement! Freshly cleaned and stretched carpet makes this room perfect for: workout area, rec room, play room, movie room or what your household needs extra space for! You will finally make your way up to the UPPER LEVEL to find 3 bedrooms and 2 bathrooms. The primary room has an ensuite with 2 closets and a remodeled bathroom. The other two bedrooms are very similar - so no one will fight over them! The FULL hall bathroom in the upper hallway has been remodeled with new floors, new vanity, light fixture and mirror! Throughout the entire home, you will find fresh paint and new interior doors and hardware! The water heater was replaced in 2024 as well! If you want to use the 2 car garage for cars - the two sheds in the backyard are perfect for storage of yard items and all things Colorado (bikes, golf clubs, fishing gear, camping gear). There is a concrete patio perfect for your outdoor sitting area. The only question you should have while touring this home is... when do we get the keys? You are going to LOVE living here!
Sold for $683,415
Zillow last checked:
Listing updated:
Bought with:
Barry Kunselman, 100021156
Hatch Realty, LLC
Source: REcolorado as distributed by MLS GRID,MLS#: 8957679
Price history
| Date | Event | Price |
|---|---|---|
| 3/27/2025 | Sold | $683,415+1.2%$250/sqft |
Source:  REcolorado as distributed by MLS GRID #8957679 Report a problem REcolorado as distributed by MLS GRID #8957679 Report a problem | ||
| 2/24/2025 | Pending sale | $675,000$247/sqft |
Source: REcolorado as distributed by MLS GRID #8957679 Report a problem | ||
| 2/20/2025 | Listed for sale | $675,000+3.7%$247/sqft |
Source: REcolorado as distributed by MLS GRID #8957679 Report a problem | ||
| 11/17/2021 | Sold | $651,000+4.2%$238/sqft |
Source: Public Record Report a problem | ||
| 10/7/2021 | Pending sale | $624,950+26.8%$229/sqft |
Source:  HomeSmart #5158928 Report a problem HomeSmart #5158928 Report a problem | ||
| 6/25/2019 | Sold | $493,000+0.6%$181/sqft |
Source: Public Record Report a problem | ||
| 6/19/2019 | Pending sale | $489,900$179/sqft |
Source: HomeSmart Cherry Creek Properties #3857742 Report a problem | ||
| 6/6/2019 | Listed for sale | $489,900$179/sqft |
Source: HomeSmart Cherry Creek Properties #3857742 Report a problem | ||
| 6/3/2019 | Pending sale | $489,900$179/sqft |
Source: HomeSmart Cherry Creek Properties #3857742 Report a problem | ||
| 5/16/2019 | Listed for sale | $489,900+34.8%$179/sqft |
Source: HomeSmart Cherry Creek Properties #3857742 Report a problem | ||
| 12/4/2018 | Sold | $363,500-8%$133/sqft |
Source: Public Record Report a problem | ||
| 11/10/2018 | Pending sale | $395,000$145/sqft |
Source: Brokers Guild Classic #7773228 Report a problem | ||
| 11/10/2018 | Listed for sale | $395,000+24.4%$145/sqft |
Source: Brokers Guild Classic #7773228 Report a problem | ||
| 1/3/2018 | Listing removed | $2,700$1/sqft |
Source: Zillow Rental Manager Report a problem | ||
| 12/4/2017 | Listed for rent | $2,700+3.8%$1/sqft |
Source: Zillow Rental Manager Report a problem | ||
| 5/24/2017 | Listing removed | $2,600$1/sqft |
Source: Owner Report a problem | ||
| 4/24/2017 | Price change | $2,600-3.7%$1/sqft |
Source: Owner Report a problem | ||
| 3/20/2017 | Listed for rent | $2,700$1/sqft |
Source: Owner Report a problem | ||
| 3/11/2015 | Sold | $317,500+0.8%$116/sqft |
Source: Public Record Report a problem | ||
| 3/5/2015 | Listed for sale | $315,000+5%$115/sqft |
Source: Sam Barnes Realty #3769943 Report a problem | ||
| 1/24/2015 | Listing removed | $299,900$110/sqft |
Source: Sam Barnes Realty #3769943 Report a problem | ||
| 1/14/2015 | Listed for sale | $299,900+11.5%$110/sqft |
Source: Sam Barnes Realty #3769943 Report a problem | ||
| 3/4/2013 | Listing removed | $269,000$99/sqft |
Source: Sam Barnes Realty #1156687 Report a problem | ||
| 1/29/2013 | Listed for sale | $269,000+24.5%$99/sqft |
Source: Sam Barnes Realty Report a problem | ||
| 6/13/2008 | Sold | $216,000$79/sqft |
Source: Public Record Report a problem | ||

Get a cash offer in 3 minutes
Find out how much your home could sell for in as little as 3 minutes with a no-obligation cash offer.
Estimated market value
$654,400
