Skip main navigation
Off market
  • $522,900

    7076 W Stardust Dr, Chandler, AZ 85226

    2beds
    3baths
    2,015sqft
    SingleFamily
    Built in 2018
    2,321 Square Feet Lot
    $522,900 Zestimate®
    $260/sqft
    $2,620 Estimated rent

    Home value

    $522,900

    $497,000 - $549,000

    $2,620/mo

    Zestimate® history
    Loading
    Loading...

    Owner options

    List your home for rent

    $2,620/mo

    Rent Zestimate®

    Find your next renter with Zillow Rental Manager. Plus, with online applications, you can quickly screen prospective tenants – for free.

    Learn more

    $2,620/mo

    Rent Zestimate®

    Refinance and save

    $3,158/mo

    Est. payment

    Refinancing to a lower rate could help reduce your monthly payments and save thousands over the life of the loan.

    See today's rates

    $3,158/mo

    Est. payment

    Explore your selling options

    Work with a Zillow partner agent

    Leverage their expertise and Zillow's premium Showcase listings to get your home seen by more buyers.

    Get started

    List with your own agent

    Get your home in front of millions of buyers by listing it on Zillow.

    Learn how to do it

    Sell it yourself

    Take full control of how buyers see your home on Zillow by listing For Sale by Owner (FSBO).

    List your home

    What's special

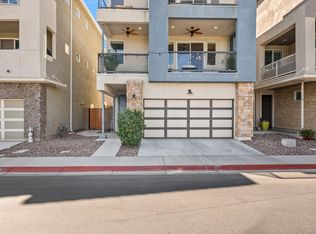
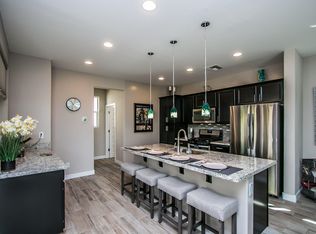
    Contemporary Urban Living at it's finest at Rhythm in beautiful Chandler AZ. This gated community features an unbelievable selection of amenities in a resort style atmosphere. You won't want to miss this stunning 3 story home with over $80,000 in upgrades. Spacious floor plan with 2 bedrooms, 3.5 baths, and 2015sq' of modern living space. Open concept gourmet kitchen features oversized granite center island, beautiful pale grey cabinets, gas stove, black stainless appliances, and plank tile floors. Modern touches are showcased with the steel cable railings in the stairways, cool lighting and fan choices. Lots of balcony space, makes it open and airy. Backyard has easy care turf, pavers and raised beds for gardening. The impressive master suite that everyone is craving features an... oversized walk in shower, his and her double sinks, lots of storage plus a large closet. The 2nd bedroom is also ensuite. The large entry level room has many potential uses for entertainment, office, 3rd bedroom and also has a full bath too with slider opening to the backyard oasis. The location is centrally located to shopping, restaurants, key local companies and ASU. Quick access to nearby freeways and 15 minutes from the airport. Incredibly low HOA for all the amenities that are available here. Don't wait! This home will not last long!

    This property is not currently displayed as for sale or rent on Zillow. This may be different from what's on other websites or public sources.

    Facts & features

    Interior

    Bedrooms & bathrooms
    • Bedrooms: 2
    • Bathrooms: 3.5
    Heating
    • Other, Gas
    Cooling
    • Refrigerator
    Appliances
    • Included: Dishwasher, Microwave, Range / Oven
    • Laundry: Inside Laundry, Wshr/Dry HookUp Only, Gas Dryer Hookup
    Features
    • Flooring: Tile, Carpet
    Interior area
    • Total interior livable area: 2,015 sqft

    Property

    Parking
    • Total spaces: 2
    • Parking features: Garage - Attached
    Features
    • Exterior features: Stucco
    • Has spa: Yes
    • Fencing: Block
    Lot
    • Size: 2,321 Square Feet
    Details
    • Parcel number: 30166656

    Construction

    Type & style
    • Home type: SingleFamily
    Materials
    • Roof: Tile
    Condition
    • Year built: 2018

    Utilities & green energy

    • Sewer: Sewer - Public
    • Utilities for property: SRP, SW Gas

    Community & HOA

    HOA
    • Has HOA: Yes
    • HOA fee: $106 monthly
    Location
    • Region: Chandler

    Financial & listing details

    • Price per square foot: $260/sqft
    • Tax assessed value: $472,300
    • Annual tax amount: $2,351
    • Ownership: Fee Simple

    Price history

    DateEventPrice
    9/21/2020Sold$470,000$233/sqft
    Source: ARMLS #6112246 Report a problem
    9/13/2020Pending sale$470,000$233/sqft
    Source: Keller Williams Integrity First #6112246 Report a problem
    8/7/2020Listed for sale$470,000+6.6%$233/sqft
    Source: Keller Williams Integrity First #6112246 Report a problem
    2/20/2019Sold$440,941$219/sqft
    Source: Public Record Report a problem

    Public tax history

    YearProperty taxesTax assessment
    2025$2,351 +2.5%$47,230 -10.2%
    2024$2,293 +1.9%$52,620 +95.4%
    2023$2,249 +4.4%$26,934 -27.8%
    2022$2,153 -3%$37,320 +3.6%
    2021$2,219 +3264.3%$36,010 +9.9%
    2020$66 +3%$32,770 +930.5%
    2019$64 $3,180 +28.5%
    2018$64 +4.5%$2,475 +200%
    2017$61 $825
    Find assessor info on the county website

    Neighborhood: 85226

    Nearby schools

    GreatSchools rating
    Schools provided by the listing agent
    • Elementary: Kyrene De Las Manitas School
    • Middle: Kyrene Del Pueblo Middle School
    • High: Mountain Pointe High School
    • District: Tempe Union High School District (213)

    Source: The MLS. This data may not be complete. We recommend contacting the local school district to confirm school assignments for this home.

    Get a cash offer in 3 minutes
    Find out how much your home could sell for in as little as 3 minutes with a no-obligation cash offer.
    Estimated market value
    $522,900
    Get a cash offer in 3 minutes
    Find out how much your home could sell for in as little as 3 minutes with a no-obligation cash offer.
    Estimated market value
    $522,900