Located on a quiet cul-de-sac in the waterfront recreational community of Tega Cay, this 5-bedroom, 2.5-bath home offers versatile living space with no HOA fees. Enjoy all that Tega Cay has to offer, including access to Lake Wylie, the marina, golf course, clubhouse, pool, tennis and pickleball courts, walking trails, and award-winning Fort Mill schools. Tega Cay Elementary School is just a short walk away, making this location even more convenient.
The main level features a spacious living room, formal dining room, and an updated kitchen with quartz countertops, stainless steel appliances, breakfast bar, pantry, and eat-in area. A main-floor bedroom provides flexibility and can easily be used as a dedicated home office, playroom, or guest space. Upstairs you'll find the primary suite with a walk-in closet and private bath, three additional bedrooms, a laundry room, and a large fifth bedroom that can also serve as a bonus or recreation room.
Step outside to enjoy the private, fenced backyard featuring an extended patio and covered pergola (2023), creating the perfect space for relaxing, entertaining, or outdoor dining.
Major updates include a new roof (2020), HVAC system (2021), fence (2022), quartz countertops and kitchen appliances (2022), and a tankless water heater (2023/2024), giving buyers added peace of mind.
This home combines thoughtful updates, flexible living space, and an unbeatable Tega Cay location just minutes from shopping, dining, major highways, Charlotte, and Charlotte Douglas International Airport.
Closed
Zillow last checked:
Listing updated:
Bought with:
Michael Krueger
Helen Adams Realty
Source: Canopy MLS as distributed by MLS GRID,MLS#: 4400835
Price history
| Date | Event | Price |
|---|---|---|
| 8/20/2026 | Sold | $490,000-2%$229/sqft |
Source:  Canopy MLS as distributed by MLS GRID #4400835 Report a problem Canopy MLS as distributed by MLS GRID #4400835 Report a problem | ||
| 7/8/2026 | Listed for sale | $500,000+38.9%$234/sqft |
Source: Canopy MLS as distributed by MLS GRID #4400835 Report a problem | ||
| 8/27/2021 | Sold | $360,000-3.7%$168/sqft |
Source: Public Record Report a problem | ||
| 8/20/2020 | Listing removed | $374,000$175/sqft |
Source: Keller Williams Realty Fort Mill #3642397 Report a problem | ||
| 8/3/2020 | Price change | $374,000-2.6%$175/sqft |
Source: Keller Williams Fort Mill #3642397 Report a problem | ||
| 7/25/2020 | Price change | $384,000-1.3%$180/sqft |
Source: Keller Williams Fort Mill #3642397 Report a problem | ||
| 7/18/2020 | Listed for sale | $389,000+102.7%$182/sqft |
Source: Keller Williams Fort Mill #3642397 Report a problem | ||
| 7/8/2005 | Sold | $191,900+15.9%$90/sqft |
Source: Public Record Report a problem | ||
| 11/24/2003 | Sold | $165,584$77/sqft |
Source: Public Record Report a problem | ||
Nearby homes
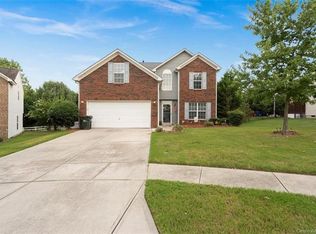
- $435,600-- bd2 ba1.5k sqft7062 White Bluff Dr, Fort Mill, SC 29708Off Market
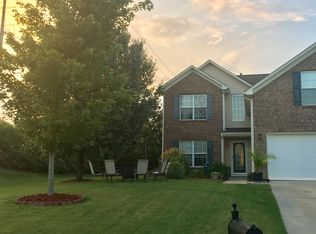
- $485,7005 bd3 ba2.1k sqft7076 White Bluff Dr #25, Fort Mill, SC 29708Off Market
- $1,8403.67 acres7230 Cascading Pines Dr, Tega Cay, SC 29708Off Market
- $477,3004 bd3 ba2.1k sqft7467 Fallen Timber Ln, Tega Cay, SC 29708Off Market
Get a cash offer in 3 minutes
Find out how much your home could sell for in as little as 3 minutes with a no-obligation cash offer.
Estimated market value
$490,000
