Enjoy low-maintenance living in this beautifully designed paired home in the sought-after The Grove at Legacy community. Situated on a desirable corner lot, this home offers extra side yard space, convenient guest parking, an electric dog fence, & an irrigation system. Open the 8-foot sliding doors to a private open-air courtyard-perfect for morning coffee or unwinding by the gas fireplace at day's end. Inside, the open-concept layout is filled with natural light & showcases a stunning kitchen w/ an island, tile backsplash, walk-in pantry, vented hood to the exterior, & a newer dishwasher. The main-level primary suite features a California Closets system, extended double-sink vanity, & an oversized shower. A second main-level bedroom offers flexibility as a guest room or home office. Upstairs, you'll find a spacious loft, an additional bedroom, & a full bathroom-ideal for guests or extra living space. The two-car garage includes extended storage for added convenience. Residents enjoy access to exceptional neighborhood amenities, including a pool, playground, clubhouse, basketball court, & scenic walking trails. Move right in and enjoy a carefree lifestyle w/ lawn care and exterior maintenance included. This vibrant community truly has it all.
Sold
$452,000
7077 Antiquity Dr, Carmel, IN 46033
3beds
2,227sqft
Residential, Single Family Residence
Built in 2018
6,098 Square Feet Lot
$454,900 Zestimate®
$203/sqft
$2,852 Estimated rent
Home value
$454,900
$432,000 - $478,000
$2,852/mo
Zestimate® history
Owner options
List your home for rent
$2,852/mo
Rent Zestimate®
Find your next renter with Zillow Rental Manager. Plus, with online applications, you can quickly screen prospective tenants – for free.
$2,852/mo
Rent Zestimate®
Refinance and save
$3,500/mo
Est. payment
Refinancing to a lower rate could help reduce your monthly payments and save thousands over the life of the loan.
$3,500/mo
Est. payment
Explore your selling options
Work with a Zillow partner agent
Leverage their expertise and Zillow's premium Showcase listings to get your home seen by more buyers.
Get startedList with your own agent
Get your home in front of millions of buyers by listing it on Zillow.
Learn how to do itSell it yourself
Take full control of how buyers see your home on Zillow by listing For Sale by Owner (FSBO).
List your homeWhat's special
Second main-level bedroomGas fireplaceSpacious loftPrivate open-air courtyardElectric dog fenceMain-level primary suiteTwo-car garage
Zillow last checked:
Listing updated:
Listed by:
Ryan Foxworthy 317-701-0526,
F.C. Tucker Company
Bought with:
Elisabeth Lugar
CENTURY 21 Scheetz
Source: MIBOR as distributed by MLS GRID,MLS#: 22078670
Facts & features
Interior
Bedrooms & bathrooms
- Bedrooms: 3
- Bathrooms: 3
- Full bathrooms: 2
- 1/2 bathrooms: 1
- Main level bathrooms: 2
- Main level bedrooms: 2
Primary bedroom
- Level: Main
- Area: 224 Square Feet
- Dimensions: 14x16
Bedroom 2
- Level: Main
- Area: 180 Square Feet
- Dimensions: 12x15
Bedroom 3
- Level: Upper
- Area: 140 Square Feet
- Dimensions: 14x10
Dining room
- Level: Main
- Area: 144 Square Feet
- Dimensions: 9x16
Family room
- Level: Main
- Area: 270 Square Feet
- Dimensions: 15x18
Kitchen
- Level: Main
- Area: 224 Square Feet
- Dimensions: 14x16
Laundry
- Level: Main
- Area: 25 Square Feet
- Dimensions: 5x5
Loft
- Level: Upper
- Area: 104 Square Feet
- Dimensions: 13x8
Heating
- Forced Air, Natural Gas
Cooling
- Central Air
Appliances
- Included: Gas Cooktop, Dishwasher, Dryer, Disposal, Gas Water Heater, Microwave, Gas Oven, Range Hood, Refrigerator, Washer, Water Heater, Water Softener Owned, Air Purifier
- Laundry: Main Level
Features
- High Ceilings, Pantry, Walk-In Closet(s)
- Windows: Wood Work Painted
- Has basement: No
- Number of fireplaces: 1
- Fireplace features: Outside
Interior area
- Total structure area: 2,227
- Total interior livable area: 2,227 sqft
Property
Parking
- Total spaces: 2
- Parking features: Attached
- Attached garage spaces: 2
- Details: Garage Parking Other(Garage Door Opener, Keyless Entry)
Features
- Levels: Two
- Stories: 2
- Patio & porch: Covered, Patio
- Exterior features: Sprinkler System
Lot
- Size: 6,098 Square Feet
- Features: Corner Lot, Sidewalks
Details
- Parcel number: 291023016033000018
- Horse amenities: None
Construction
Type & style
- Home type: SingleFamily
- Architectural style: Traditional
- Property subtype: Residential, Single Family Residence
- Attached to another structure: Yes
Materials
- Brick, Cement Siding
- Foundation: Slab
Condition
- New construction: No
- Year built: 2018
Utilities & green energy
- Water: Public
Community & HOA
Community
- Features: Low Maintenance Lifestyle, Clubhouse, Playground, Pool, Sidewalks
- Security: Smoke Detector(s)
- Subdivision: The Grove At Legacy
HOA
- Has HOA: Yes
- Amenities included: Clubhouse, Maintenance, Management, Park, Playground, Snow Removal, Trail(s), Trash
- Services included: Clubhouse, Entrance Common, Lawncare, Maintenance Structure, Maintenance, Nature Area, ParkPlayground, Management, Snow Removal, Trash, Walking Trails
- HOA fee: $670 quarterly
- HOA phone: 317-541-0000
Location
- Region: Carmel
Financial & listing details
- Price per square foot: $203/sqft
- Tax assessed value: $457,800
- Annual tax amount: $4,534
- Date on market: 3/4/2026
- Cumulative days on market: 44 days
Price history
| Date | Event | Price |
|---|---|---|
| 5/22/2026 | Sold | $452,000-2.4%$203/sqft |
Source:  MIBOR as distributed by MLS GRID #22078670 Report a problem MIBOR as distributed by MLS GRID #22078670 Report a problem | ||
| 4/16/2026 | Pending sale | $463,000$208/sqft |
Source: MIBOR as distributed by MLS GRID #22078670 Report a problem | ||
| 4/1/2026 | Price change | $463,000-2.5%$208/sqft |
Source: MIBOR as distributed by MLS GRID #22078670 Report a problem | ||
| 3/4/2026 | Listed for sale | $475,000-0.8%$213/sqft |
Source: MIBOR as distributed by MLS GRID #22078670 Report a problem | ||
| 9/26/2025 | Listing removed | $479,000$215/sqft |
Source: MIBOR as distributed by MLS GRID #22039525 Report a problem | ||
| 8/29/2025 | Price change | $479,000-0.2%$215/sqft |
Source: MIBOR as distributed by MLS GRID #22039525 Report a problem | ||
| 7/21/2025 | Price change | $480,000-1%$216/sqft |
Source: MIBOR as distributed by MLS GRID #22039525 Report a problem | ||
| 6/21/2025 | Price change | $485,000-1%$218/sqft |
Source: MIBOR as distributed by MLS GRID #22039525 Report a problem | ||
| 6/17/2025 | Price change | $490,000-1%$220/sqft |
Source: MIBOR as distributed by MLS GRID #22039525 Report a problem | ||
| 5/30/2025 | Listed for sale | $495,000+4.8%$222/sqft |
Source: MIBOR as distributed by MLS GRID #22039525 Report a problem | ||
| 5/20/2022 | Sold | $472,500-2.1%$212/sqft |
Source: MIBOR as distributed by MLS GRID #21843113 Report a problem | ||
| 4/15/2022 | Pending sale | $482,500$217/sqft |
Source: MIBOR as distributed by MLS GRID #21843113 Report a problem | ||
| 4/11/2022 | Price change | $482,500-0.5%$217/sqft |
Source: MIBOR as distributed by MLS GRID #21843113 Report a problem | ||
| 4/5/2022 | Pending sale | $485,000$218/sqft |
Source: MIBOR as distributed by MLS GRID #21843113 Report a problem | ||
| 3/17/2022 | Listed for sale | $485,000$218/sqft |
Source: MIBOR as distributed by MLS GRID #21843113 Report a problem | ||
Public tax history
| Year | Property taxes | Tax assessment |
|---|---|---|
| 2025 | $5,177 +14.2% | $457,800 -1% |
| 2024 | $4,535 +7.1% | $462,600 +9.4% |
| 2023 | $4,234 +11.9% | $422,900 +13.4% |
| 2022 | $3,785 -45.7% | $373,000 +10.8% |
| 2021 | $6,975 +91.5% | $336,500 |
| 2020 | $3,642 | $336,500 +4% |
| 2019 | -- | $323,500 |
Find assessor info on the county website
Neighborhood: 46033
Nearby homes
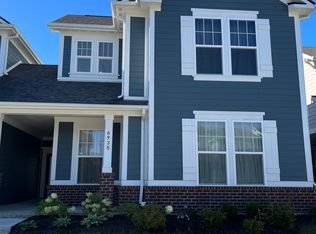
- $514,2003 bd3 ba2.3k sqft6935 Antiquity Dr, Carmel, IN 46033Off Market
- $397,600-- bd2 ba1.7k sqft6903 Antiquity Dr, Carmel, IN 46033Off Market
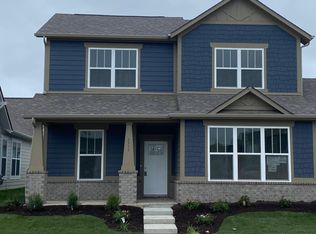
- $462,8004 bd3 ba2.4k sqft6911 Antiquity Dr, Carmel, IN 46033Off Market
- $445,9004 bd2 ba1.8k sqft7089 Antiquity Dr, Carmel, IN 46033Off Market
- $454,9002 bd2 ba1.9k sqft7083 Antiquity Dr, Carmel, IN 46033Off Market
- $489,4004 bd4 ba2.2k sqft7095 Antiquity Dr, Carmel, IN 46033Off Market
- $429,2004 bd2 ba1.8k sqft7101 Antiquity Dr, Carmel, IN 46033Off Market
- $517,8003 bd3 ba2.5k sqft14233 James Dean Dr, Carmel, IN 46033Off Market
Nearby schools
GreatSchools rating
- 9/10Prairie Trace Elementary SchoolGrades: PK-5Distance: 0.4 mi
- 8/10Clay Middle SchoolGrades: 6-8Distance: 2.4 mi
- 10/10Carmel High SchoolGrades: 9-12Distance: 4 mi
Schools provided by the listing agent
- High: Carmel High School
Source: MIBOR as distributed by MLS GRID. This data may not be complete. We recommend contacting the local school district to confirm school assignments for this home.
Get a cash offer in 3 minutes
Find out how much your home could sell for in as little as 3 minutes with a no-obligation cash offer.
Estimated market value
$454,900
Get a cash offer in 3 minutes
Find out how much your home could sell for in as little as 3 minutes with a no-obligation cash offer.
Estimated market value
$454,900
- Indiana
- Hamilton County
- Carmel
- 46033
- 7077 Antiquity Dr
Nearby cities
Nearby neighborhoods
Nearby zip codes
Other Carmel Topics
