Location! Location! This beautifully designed Split Ranch with 3 Bedrooms, 3 Full Baths, and 3 Car Garage has everything you are looking for! As you enter, you’ll be impressed by the warmth of an open, light-filled floor plan with soaring ceilings and abundant windows. The formal dining area adds a touch of elegance, while the spacious living room features a cozy gas fireplace, ideal atmosphere for relaxing or family gatherings. This floor plan, blends living, dining, and kitchen areas together seamlessly. Enjoy the privacy of a split-bedroom layout, with a generously sized primary bedroom and ensuite, which boasts a tray ceiling, dual sinks, updated shower, and jetted tub. Two additional bedrooms share another full bath, also with dual sinks and linen storage. The main floor laundry is conveniently located off the garage. Downstairs is an absolute showstopper with open steps leading to a wide double-door entry into the beautifully finished basement, with large family room, second gas fireplace, wet bar and stylish flooring. There is also a versatile bonus room perfect for a fourth bedroom, home office, or gym, and a third full bath. Enjoy the expansive deck and backyard this summer! Prime location in highly sought-after subdivision, just minutes from schools, shopping, dining, and close to major highways. Don’t’ miss the opportunity to own this awesome property! Lost previous buyer due to financing.
Sold for $367,000
$367,000
7077 Crosswinds Dr, Swartz Creek, MI 48473
3beds
3,400sqft
Single Family Residence
Built in 1999
0.4 Acres Lot
$384,900 Zestimate®
$108/sqft
$3,007 Estimated rent
Home value
$384,900
$354,000 - $416,000
$3,007/mo
Zestimate® history
Owner options
List your home for rent
$3,007/mo
Rent Zestimate®
Find your next renter with Zillow Rental Manager. Plus, with online applications, you can quickly screen prospective tenants – for free.
$3,007/mo
Rent Zestimate®
Refinance and save
$2,445/mo
Est. payment
Refinancing to a lower rate could help reduce your monthly payments and save thousands over the life of the loan.
$2,445/mo
Est. payment
Explore your selling options
Work with a Zillow partner agent
Leverage their expertise and Zillow's premium Showcase listings to get your home seen by more buyers.
Get startedList with your own agent
Get your home in front of millions of buyers by listing it on Zillow.
Learn how to do itSell it yourself
Take full control of how buyers see your home on Zillow by listing For Sale by Owner (FSBO).
List your homeWhat's special
Zillow last checked:
Listing updated:
Listed by:
Barbara R Bailey 810-516-8041,
REMAX Town & Country
Bought with:
Alleana Henry, 6501461921
EXP Realty Main
Source: MiRealSource,MLS#: 50172804 Originating MLS: East Central Association of REALTORS
Originating MLS: East Central Association of REALTORSFacts & features
Interior
Bedrooms & bathrooms
- Bedrooms: 3
- Bathrooms: 3
- Full bathrooms: 3
Rooms
- Room types: Laundry, Master Bedroom
Bedroom 1
- Features: Carpet
- Level: Entry
- Area: 210
- Dimensions: 15 x 14
Bedroom 2
- Features: Carpet
- Level: Entry
- Area: 132
- Dimensions: 12 x 11
Bedroom 3
- Features: Carpet
- Level: Entry
- Area: 154
- Dimensions: 14 x 11
Bathroom 1
- Features: Ceramic
- Level: Entry
- Area: 104
- Dimensions: 13 x 8
Bathroom 2
- Features: Wood
- Level: Entry
- Area: 64
- Dimensions: 8 x 8
Bathroom 3
- Features: Vinyl
- Level: Basement
- Area: 60
- Dimensions: 10 x 6
Dining room
- Features: Carpet
- Level: Entry
- Area: 110
- Dimensions: 11 x 10
Family room
- Features: Vinyl
- Level: Basement
- Area: 704
- Dimensions: 32 x 22
Kitchen
- Features: Ceramic
- Level: Entry
- Area: 143
- Dimensions: 13 x 11
Living room
- Features: Carpet
- Level: Entry
- Area: 300
- Dimensions: 20 x 15
Heating
- Forced Air, Natural Gas
Cooling
- Central Air
Appliances
- Included: Microwave, Range/Oven, Refrigerator, Gas Water Heater
- Laundry: First Floor Laundry, Entry
Features
- Bar
- Flooring: Carpet, Vinyl, Ceramic Tile, Wood
- Basement: Concrete
- Number of fireplaces: 2
- Fireplace features: Family Room, Gas, Living Room
Interior area
- Total structure area: 3,472
- Total interior livable area: 3,400 sqft
- Finished area above ground: 1,750
- Finished area below ground: 1,650
Property
Parking
- Total spaces: 3
- Parking features: Garage, Attached
- Attached garage spaces: 3
Features
- Levels: One
- Stories: 1
- Patio & porch: Deck, Porch
- Frontage type: Road
- Frontage length: 117
Lot
- Size: 0.4 Acres
- Dimensions: 117 x 168 x 90 x 170
Details
- Additional structures: Shed(s)
- Parcel number: 0424583021
- Zoning description: Residential
- Special conditions: Private
Construction
Type & style
- Home type: SingleFamily
- Architectural style: Ranch
- Property subtype: Single Family Residence
Materials
- Brick, Vinyl Siding, Vinyl Trim
- Foundation: Basement, Concrete Perimeter
Condition
- New construction: No
- Year built: 1999
Utilities & green energy
- Sewer: Public Sanitary
- Water: Public
Community & HOA
Community
- Security: Security System
- Subdivision: Crosswinds North
HOA
- Has HOA: No
Location
- Region: Swartz Creek
Financial & listing details
- Price per square foot: $108/sqft
- Tax assessed value: $331,400
- Annual tax amount: $3,766
- Date on market: 4/28/2025
- Cumulative days on market: 45 days
- Listing agreement: Exclusive Right To Sell
- Listing terms: Cash,Conventional,FHA,VA Loan
- Road surface type: Paved
Price history
| Date | Event | Price |
|---|---|---|
| 7/7/2025 | Sold | $367,000$108/sqft |
Source:  MiRealSource #50172804 Report a problem MiRealSource #50172804 Report a problem | ||
| 6/16/2025 | Pending sale | $367,000$108/sqft |
Source: MiRealSource #50172804 Report a problem | ||
| 5/5/2025 | Listed for sale | $367,000$108/sqft |
Source: MiRealSource #50172804 Report a problem | ||
| 5/3/2025 | Pending sale | $367,000$108/sqft |
Source: MiRealSource #50172804 Report a problem | ||
| 5/1/2025 | Listed for sale | $367,000-0.8%$108/sqft |
Source: MiRealSource #50172804 Report a problem | ||
| 4/23/2024 | Listing removed | -- |
Source:  Realcomp II #20240023852 Report a problem Realcomp II #20240023852 Report a problem | ||
| 4/18/2024 | Listed for sale | $370,000+1.4%$109/sqft |
Source: Realcomp II #20240023852 Report a problem | ||
| 11/21/2023 | Listing removed | -- |
Source: Realcomp II #20230075197 Report a problem | ||
| 11/8/2023 | Listed for sale | $365,000$107/sqft |
Source: Realcomp II #20230075197 Report a problem | ||
| 11/6/2023 | Pending sale | $365,000$107/sqft |
Source: Realcomp II #20230075197 Report a problem | ||
| 9/6/2023 | Listed for sale | $365,000$107/sqft |
Source: Realcomp II #20230075197 Report a problem | ||
| 8/31/2023 | Listing removed | -- |
Source: Realcomp II #5050114158 Report a problem | ||
| 8/21/2023 | Price change | $365,000-2.7%$107/sqft |
Source: MiRealSource #50114158 Report a problem | ||
| 8/3/2023 | Price change | $375,000-1.3%$110/sqft |
Source: MiRealSource #50114158 Report a problem | ||
| 7/5/2023 | Listed for sale | $380,000+56.7%$112/sqft |
Source: MiRealSource #50114158 Report a problem | ||
| 2/4/2005 | Sold | $242,500+5.9%$71/sqft |
Source: MiRealSource #20273831 Report a problem | ||
| 1/3/2002 | Sold | $229,000+30.9%$67/sqft |
Source: Public Record Report a problem | ||
| 2/1/1999 | Sold | $175,000$51/sqft |
Source: Public Record Report a problem | ||
Public tax history
| Year | Property taxes | Tax assessment |
|---|---|---|
| 2025 | $3,766 +7.4% | $165,700 +3% |
| 2024 | $3,507 | $160,900 +4.5% |
| 2023 | -- | $154,000 +17.6% |
| 2022 | -- | $131,000 +3.8% |
| 2021 | -- | $126,200 +8.2% |
| 2020 | -- | $116,600 -0.3% |
| 2019 | -- | $117,000 +21.1% |
| 2018 | $2,684 +15.2% | $96,600 |
| 2017 | $2,329 +1% | $96,600 +10.4% |
| 2016 | $2,307 | $87,500 +11.2% |
| 2015 | $2,307 +168.4% | $78,700 +5.4% |
| 2014 | $860 | $74,700 -15.3% |
| 2012 | -- | $88,200 -3.9% |
| 2011 | -- | $91,800 -8.1% |
| 2010 | -- | $99,900 -14.9% |
| 2008 | -- | $117,400 -4.9% |
| 2006 | -- | $123,400 +5.7% |
| 2005 | -- | $116,700 +1.2% |
| 2004 | -- | $115,300 +0.7% |
| 2003 | -- | $114,500 +2.6% |
| 2002 | -- | $111,600 +11.9% |
| 2001 | -- | $99,700 +7.9% |
| 2000 | -- | $92,400 |
Find assessor info on the county website
Neighborhood: 48473
Nearby homes
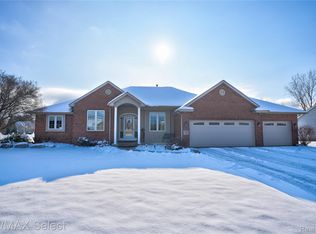
- $385,0003 bd3 ba2.9k sqft7065 Crosswinds Dr, Swartz Creek, MI 48473Sold
- $349,3003 bd2 ba1.9k sqft7083 Crosswinds Dr, Swartz Creek, MI 48473Off Market
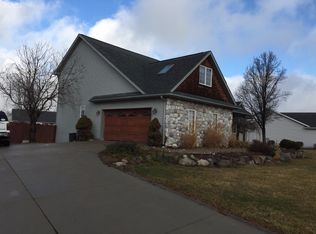
- $390,5004 bd4 ba2.9k sqft2442 Anna Clara Ct, Swartz Creek, MI 48473Off Market
- $296,200-- bd1 ba1.5k sqft2430 Anna Clara Ct, Swartz Creek, MI 48473Off Market
- $353,4004 bd2 ba2k sqft7089 Crosswinds Dr, Swartz Creek, MI 48473Off Market
- $327,800-- bd2 ba1.6k sqft7078 Crosswinds Dr, Swartz Creek, MI 48473Off Market
- $445,9005 bd2 ba2.5k sqft2450 Anna Clara Ct, Swartz Creek, MI 48473Off Market
- $327,3004 bd2 ba1.8k sqft7070 Crosswinds Dr, Swartz Creek, MI 48473Off Market
Nearby schools
GreatSchools rating
- 4/10Elms Road Elementary SchoolGrades: PK,3-5Distance: 0.9 mi
- 4/10Swartz Creek Middle SchoolGrades: 6-8Distance: 2.8 mi
- 5/10Swartz Creek High SchoolGrades: 9-12Distance: 2.8 mi
Schools provided by the listing agent
- District: Swartz Creek Community Schools
Source: MiRealSource. This data may not be complete. We recommend contacting the local school district to confirm school assignments for this home.
Get a cash offer in 3 minutes
Find out how much your home could sell for in as little as 3 minutes with a no-obligation cash offer.
Estimated market value
$384,900
Get a cash offer in 3 minutes
Find out how much your home could sell for in as little as 3 minutes with a no-obligation cash offer.
Estimated market value
$384,900
- Michigan
- Genesee County
- Swartz Creek
- 48473
- 7077 Crosswinds Dr
Nearby cities
Nearby zip codes
Other Swartz Creek Topics
