Skip main navigation
Sold for $354,000
  • $354,000

    7077 E 53rd St, Tulsa, OK 74145

    4beds
    2,365sqft
    Single Family Residence
    Built in 1963
    0.32 Acres Lot
    $363,000 Zestimate®
    $150/sqft
    $2,149 Estimated rent

    Home value

    $363,000

    $338,000 - $392,000

    $2,149/mo

    Zestimate® history
    Loading
    Loading...

    Owner options

    List your home for rent

    $2,149/mo

    Rent Zestimate®

    Find your next renter with Zillow Rental Manager. Plus, with online applications, you can quickly screen prospective tenants – for free.

    Learn more

    $2,149/mo

    Rent Zestimate®

    Refinance and save

    $2,300/mo

    Est. payment

    Refinancing to a lower rate could help reduce your monthly payments and save thousands over the life of the loan.

    See today's rates

    $2,300/mo

    Est. payment

    Explore your selling options

    Work with a Zillow partner agent

    Leverage their expertise and Zillow's premium Showcase listings to get your home seen by more buyers.

    Get started

    List with your own agent

    Get your home in front of millions of buyers by listing it on Zillow.

    Learn how to do it

    Sell it yourself

    Take full control of how buyers see your home on Zillow by listing For Sale by Owner (FSBO).

    List your home

    What's special

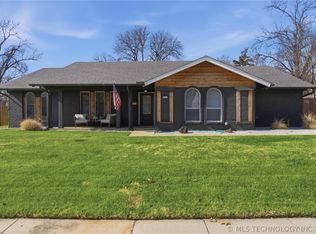
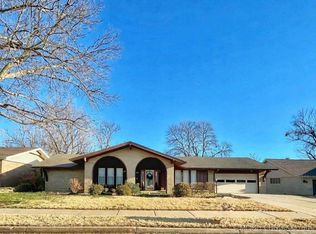
    Buyer Incentive! Sellers offering a Sungate pool membership for a family of 4 for the 2025 season! Welcome to this thoughtfully updated mid-century modern gem located in the sought-after Sungate. A single story with 4 bedrooms, 2 full baths, and 2,365 sq ft. Classic 1963 architecture with modern upgrades. Open-concept, spacious living areas, abundance of natural light. The kitchen, truly the heart of the home, is perfect for entertaining, featuring granite counters, white cabinets, s/s appliances, ample counter space, and large eat-in dining. The oversized primary suite boasts vaulted ceilings, custom windows and blinds, curbless entry shower, floor-to-ceiling tile, raised shower head, and upgraded plumbing. Modern comforts include canned lighting and fresh paint throughout, luxury vinyl plank flooring, ceramic tile, and carpet. Mechanical updates: roof and gutters in 2015, furnace 2018, garage door 2022, and an updated main plumbing line and added sewer clean-out. Smart home technology enhances convenience with a Vivint smart security system, Ring doorbell, 2 exterior cameras, WiFi Nest thermostat, MyIQ garage app, and a sprinkler system app. The outdoor space is a true oasis on a 1/3-acre lot, featuring fescue sod seeded for lush spring growth, dreamy rose bushes, professional landscaping, cedar pergola with solar roof, 2 raised garden beds, concrete patio extension surrounded by custom rock bed, and full drainage system, fully fenced backyard with wooden privacy fence and metal posts includes a designated dog area accessible via a dog door, large driveway with side-entry garage and side gate. Enjoy sidewalks, a centralized location near the Farm Shopping Center, shops, a hospital, highways, schools and access to the neighborhood pool. Priced to sell and beyond move-in ready, this home is a must-see oasis packed with more than you could imagine. Schedule your showing today!

    Zillow last checked:

    Listing updated:

    Listed by:

    Rachel Close 918-698-6022,

    McGraw, REALTORS

    Bought with:

    Angela Cozort, 201354

    McGraw, REALTORS

    Source: MLS Technology, Inc.,MLS#: 2443785MLS LogoOriginating MLS: MLS Technology

    Facts & features

    Interior

    Bedrooms & bathrooms
    • Bedrooms: 4
    • Bathrooms: 2
    • Full bathrooms: 2
    Primary bedroom
    • Description: Master Bedroom,Private Bath,Walk-in Closet
    • Level: First
    Bedroom
    • Description: Bedroom,
    • Level: First
    Bedroom
    • Description: Bedroom,
    • Level: First
    Bedroom
    • Description: Bedroom,
    • Level: First
    Primary bathroom
    • Description: Master Bath,Full Bath,Shower Only
    • Level: First
    Bathroom
    • Description: Hall Bath,Bathtub,Full Bath
    • Level: First
    Bonus room
    • Description: Additional Room,Mud Room
    • Level: First
    Dining room
    • Description: Dining Room,Combo w/ Living
    • Level: First
    Kitchen
    • Description: Kitchen,Breakfast Nook,Eat-In,Island
    • Level: First
    Living room
    • Description: Living Room,Fireplace
    • Level: First
    Utility room
    • Description: Utility Room,
    • Level: First
    Heating
    • Central, Gas
    Cooling
    • Central Air
    Appliances
    • Included: Dishwasher, Disposal, Gas Water Heater, Microwave, Oven, Range, Plumbed For Ice Maker
    • Laundry: Washer Hookup, Electric Dryer Hookup, Gas Dryer Hookup
    Features
    • Ceramic Counters, Granite Counters, High Ceilings, Vaulted Ceiling(s), Ceiling Fan(s), Electric Oven Connection, Electric Range Connection
    • Flooring: Carpet, Tile, Vinyl
    • Windows: Aluminum Frames, Other
    • Basement: None
    • Number of fireplaces: 1
    • Fireplace features: Gas Log, Gas Starter
    Interior area
    • Total structure area: 2,365
    • Total interior livable area: 2,365 sqft

    Property

    Parking
    • Total spaces: 2
    • Parking features: Attached, Garage, Garage Faces Side, Shelves, Storage
    • Attached garage spaces: 2
    Features
    • Levels: One
    • Stories: 1
    • Patio & porch: Covered, Other, Patio
    • Exterior features: Concrete Driveway, Dog Run, Sprinkler/Irrigation, Landscaping, Other, Rain Gutters
    • Pool features: None
    • Fencing: Full,Other,Privacy
    Lot
    • Size: 0.32 Acres
    • Features: Mature Trees, Other
    Details
    • Additional structures: None, Pergola
    • Parcel number: 41125933508110

    Construction

    Type & style
    • Home type: SingleFamily
    • Architectural style: Contemporary
    • Property subtype: Single Family Residence
    Materials
    • Brick, Vinyl Siding, Wood Frame
    • Foundation: Slab
    • Roof: Asphalt,Fiberglass
    Condition
    • Year built: 1963

    Utilities & green energy

    • Sewer: Public Sewer
    • Water: Public
    • Utilities for property: Electricity Available, Natural Gas Available, Water Available

    Community & neighborhood

    Security
    • Security features: No Safety Shelter, Security System Owned
    Community
    • Community features: Gutter(s), Home Owners Association
    Location
    • Region: Tulsa
    • Subdivision: Sungate

    HOA & financial

    HOA
    • Has HOA: No
    • HOA fee: $130 annually
    • Amenities included: Pool

    Other

    Other facts
    • Listing terms: Conventional,FHA,Other,VA Loan

    Price history

    DateEventPrice
    5/15/2025Sold$354,000+1.4%$150/sqft
    Source: MLS Technology, Inc. #2443785 Report a problem
    4/16/2025Pending sale$349,000$148/sqft
    Source: MLS Technology, Inc. #2443785 Report a problem
    4/11/2025Listed for sale$349,000$148/sqft
    Source: MLS Technology, Inc. #2443785 Report a problem
    4/2/2025Pending sale$349,000$148/sqft
    Source: MLS Technology, Inc. #2443785 Report a problem
    3/26/2025Listed for sale$349,000$148/sqft
    Source: MLS Technology, Inc. #2443785 Report a problem
    3/19/2025Pending sale$349,000$148/sqft
    Source: MLS Technology, Inc. #2443785 Report a problem
    2/15/2025Listed for sale$349,000$148/sqft
    Source: MLS Technology, Inc. #2443785 Report a problem
    2/1/2025Pending sale$349,000$148/sqft
    Source: MLS Technology, Inc. #2443785 Report a problem
    1/9/2025Price change$349,000-2.8%$148/sqft
    Source: MLS Technology, Inc. #2443785 Report a problem
    12/13/2024Listed for sale$359,000+337.3%$152/sqft
    Source: MLS Technology, Inc. #2443785 Report a problem
    4/28/2014Sold$82,088$35/sqft
    Source: MLS Technology, Inc. #1407134 Report a problem

    Public tax history

    Tax history is unavailable.

    Neighborhood: Sungate

    Nearby schools

    GreatSchools rating
    Schools provided by the listing agent
    • Elementary: Salk
    • High: Memorial
    • District: Tulsa - Sch Dist (1)

    Source: MLS Technology, Inc.. This data may not be complete. We recommend contacting the local school district to confirm school assignments for this home.

    Get pre-qualified for a loan
    At Zillow Home Loans, we can pre-qualify you in as little as 5 minutes with no impact to your credit score.

    An equal housing lender. NMLS #10287.

    Sell for more on Zillow
    Get a Zillow Showcase℠ listing at no additional cost and you could sell for .
    $363,000
    2% more
    +$7,260
    With Zillow Showcase(estimated)
    $370,260