Skip main navigation
Off market
  • $181,100

    7077 E Central Ave APT 20, Wichita, KS 67206

    3beds
    1,692sqft
    Single Family Residence
    Built in 1968
    -- sqft lot
    $181,100 Zestimate®
    $107/sqft
    $1,717 Estimated rent

    Home value

    $181,100

    $172,000 - $190,000

    $1,717/mo

    Zestimate® history
    Loading
    Loading...

    Owner options

    List your home for rent

    $1,717/mo

    Rent Zestimate®

    Find your next renter with Zillow Rental Manager. Plus, with online applications, you can quickly screen prospective tenants – for free.

    Learn more

    $1,717/mo

    Rent Zestimate®

    Refinance and save

    $1,234/mo

    Est. payment

    Refinancing to a lower rate could help reduce your monthly payments and save thousands over the life of the loan.

    See today's rates

    $1,234/mo

    Est. payment

    Explore your selling options

    Work with a Zillow partner agent

    Leverage their expertise and Zillow's premium Showcase listings to get your home seen by more buyers.

    Get started

    List with your own agent

    Get your home in front of millions of buyers by listing it on Zillow.

    Learn how to do it

    Sell it yourself

    Take full control of how buyers see your home on Zillow by listing For Sale by Owner (FSBO).

    List your home

    What's special

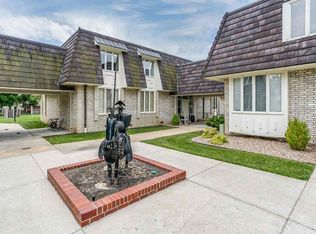
    Highly sought-after luxury condo in The Chaumont! This expansive unit is one of the largest in the development and offers stunning views of the beautifully landscaped courtyard from the oversized balcony and large windows. The current owner had each room elegantly faux painted; with a unique style you will not find anywhere else. Featuring 3 spacious bedrooms, 2 of which have their own full bathrooms, 1 additional full bathroom, and a convenient half bath, this home is ideal for both comfort and flexible living. Enjoy the benefit of two primary suites - perfect for multi-generational families, guests, or long-term visitors. The main primary suite is generously sized to accommodate a king-sized bed and additional furniture and includes a walk-in closet and a spa-inspired ensuite bathroom with a jacuzzi tub, multi-spray shower system, built-in radio, and soothing mood lighting. The second suite also offers a private full bathroom and a walk-in closet, providing comfort and privacy. The third bedroom features a full wall of built-in shelving and overlooks the serene courtyard. A large separate dining room, oversized living room, eat-in kitchen, and full-size laundry area complete the functional floor plan. Step out onto the spacious concrete deck - perfect for morning coffee or unwinding in the evening with peaceful courtyard views. This condo even has its own private entrance to entering or leaving is always convenient! You could possibly even add an elevator in place of the stairs! Additional features include two covered parking spaces and private basement storage. Residents enjoy access to the community courtyard with a tranquil fountain and patio areas, a newly renovated community guest room, and a beautifully updated community club room. This is a rare opportunity to own a premier unit in The Chaumont! Condo Fees are around $550 a month to enjoy an almost maintenance free living! All kitchen appliances stay, and washer/dryer are negotiable. Schedule your showing today!

    This property is off market, which means it's not currently listed for sale or rent on Zillow. This may be different from what's available on other websites or public sources.

    Zillow last checked:

    Source: BHHS broker feed,MLS#: 658502

    Facts & features

    Interior

    Bedrooms & bathrooms
    • Bedrooms: 3
    • Bathrooms: 4
    • Full bathrooms: 3
    • 1/2 bathrooms: 1
    Heating
    • Forced Air
    Cooling
    • Central Air
    Appliances
    • Included: Dishwasher, Refrigerator
    Features
    • Has basement: No
    Interior area
    • Total structure area: 1,692
    • Total interior livable area: 1,692 sqft

    Property

    Features
    • Patio & porch: Patio
    Details
    • Parcel number: 087114190210100118

    Construction

    Type & style
    • Home type: SingleFamily
    • Property subtype: Single Family Residence
    Condition
    • Year built: 1968

    Community & HOA

    Location
    • Region: Wichita

    Financial & listing details

    • Price per square foot: $107/sqft
    • Tax assessed value: $152,800
    • Annual tax amount: $1,814
    • Date on market: 7/13/2025
    • Lease term: Contact For Details

    Price history

    DateEventPrice
    7/1/2026Listing removed$185,000$109/sqft
    Source: SCKMLS as distributed by MLS GRID #666868 Report a problem
    4/26/2026Price change$185,000-2.6%$109/sqft
    Source: SCKMLS as distributed by MLS GRID #666868 Report a problem
    2/27/2026Price change$190,000-5%$112/sqft
    Source: SCKMLS as distributed by MLS GRID #666868 Report a problem
    1/29/2026Price change$199,900-9.1%$118/sqft
    Source: SCKMLS as distributed by MLS GRID #666868 Report a problem
    1/10/2026Listed for sale$220,000-2.2%$130/sqft
    Source: SCKMLS as distributed by MLS GRID #666868 Report a problem
    12/1/2025Listing removed$225,000$133/sqft
    Source: BHHS broker feed #658502 Report a problem
    10/15/2025Price change$225,000-2.2%$133/sqft
    Source: SCKMLS as distributed by MLS GRID #658502 Report a problem
    8/14/2025Price change$230,000-2.1%$136/sqft
    Source: SCKMLS as distributed by MLS GRID #658502 Report a problem
    7/18/2025Price change$235,000-2.1%$139/sqft
    Source: SCKMLS as distributed by MLS GRID #658502 Report a problem
    7/13/2025Listed for sale$240,000+60.8%$142/sqft
    Source: SCKMLS as distributed by MLS GRID #658502 Report a problem
    12/27/2020Sold--
    Source: Agent Provided Report a problem
    12/27/2019Sold--
    Source: SCKMLS as distributed by MLS GRID #573341 Report a problem
    11/6/2019Pending sale$149,300$88/sqft
    Source: Berkshire Hathaway Home Services PenFed Realty #573341 Report a problem
    11/6/2019Listed for sale$149,300-0.5%$88/sqft
    Source: Berkshire Hathaway Home Services PenFed Realty #573341 Report a problem
    5/8/2015Sold--
    Source: SCKMLS as distributed by MLS GRID #502172 Report a problem
    4/1/2015Listed for sale$150,000+20.1%$89/sqft
    Source: J.P. Weigand & Sons, Inc. #502172 Report a problem
    2/13/2011Listing removed$124,900$74/sqft
    Source: Select Homes #316805 Report a problem
    1/10/2011Listed for sale$124,900-15.3%$74/sqft
    Source: Select Homes #316805 Report a problem
    7/15/2010Listing removed$147,500$87/sqft
    Source: Prudential Real Estate #266669 Report a problem
    5/23/2010Price change$147,500-1.7%$87/sqft
    Source: Prudential Real Estate #266669 Report a problem
    4/15/2010Price change$150,000-5.6%$89/sqft
    Source: Prudential Real Estate #266669 Report a problem
    1/14/2010Price change$158,900-9.2%$94/sqft
    Source: Prudential Real Estate #266669 Report a problem
    5/13/2009Listed for sale$175,000$103/sqft
    Source: Plaza Real Estate, Inc. #247299 Report a problem

    Public tax history

    YearProperty taxesTax assessment
    2025$1,814 -8.3%$17,573 -6.3%
    2024$1,977 -4.5%$18,746
    2023$2,071 +10.8%$18,746
    2022$1,869 -3.3%--
    2021$1,932 --
    2020-- $13,915
    2019-- $13,915 +3%
    2018-- $13,513
    2017-- --
    2016-- --
    2015-- --
    2014-- --
    2013-- --
    2012-- --
    2011-- $10,937 -14.6%
    2008-- $12,800 +9%
    2007-- $11,742 +6%
    2006-- $11,075
    2005-- $11,075
    2004-- $11,075 +3%
    2003-- $10,753
    2002-- $10,753 +6%
    2000-- $10,143
    Find assessor info on the county website

    Neighborhood: 67206

    Nearby schools

    GreatSchools rating
    Get pre-qualified for a loan
    At Zillow Home Loans, we can pre-qualify you in as little as 5 minutes with no impact to your credit score.

    An equal housing lender. NMLS #10287.

    Sell for more on Zillow
    Get a Zillow Showcase℠ listing at no additional cost and you could sell for .
    $181,100
    2% more
    +$3,622
    With Zillow Showcase(estimated)
    $184,722