Skip main navigation
Sold for $462,644
  • $462,644

    7077 Paine Pl, Ruther Glen, VA 22546

    3beds
    2,180sqft
    Single Family Residence
    Built in 2024
    9,641 Square Feet Lot
    $486,600 Zestimate®
    $212/sqft
    $2,715 Estimated rent

    Home value

    $486,600

    $462,000 - $511,000

    $2,715/mo

    Zestimate® history
    Loading
    Loading...

    Owner options

    List your home for rent

    $2,715/mo

    Rent Zestimate®

    Find your next renter with Zillow Rental Manager. Plus, with online applications, you can quickly screen prospective tenants – for free.

    Learn more

    $2,715/mo

    Rent Zestimate®

    Refinance and save

    $2,855/mo

    Est. payment

    Refinancing to a lower rate could help reduce your monthly payments and save thousands over the life of the loan.

    See today's rates

    $2,855/mo

    Est. payment

    Explore your selling options

    Work with a Zillow partner agent

    Leverage their expertise and Zillow's premium Showcase listings to get your home seen by more buyers.

    Get started

    List with your own agent

    Get your home in front of millions of buyers by listing it on Zillow.

    Learn how to do it

    Sell it yourself

    Take full control of how buyers see your home on Zillow by listing For Sale by Owner (FSBO).

    List your home

    What's special

    Private bathLavish primary suiteVersatile flex roomAiry loftWalk-in pantryConvenient laundryDouble sinks
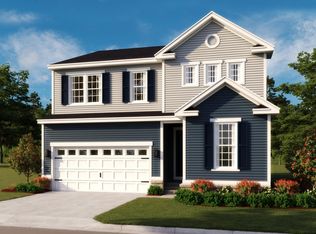
    Explore this thoughtfully designed Lapis home, ready for summer move-in. Included features: an inviting covered entry, a versatile flex room, a spacious great room boasting a fireplace, an open dining area, a well-appointed kitchen offering a center island and a walk-in pantry, Upstairs boasts an airy loft, a convenient laundry, a lavish primary suite showcasing a generous walk-in closet and a private bath with double sinks. In addition, this Lapis home has an unfinished basement roughed in for a 3 piece bath, a 15'x10' composite deck and a 2-car garage. This home also offers additional windows in select rooms. Tour today!

    Zillow last checked:

    Listing updated:

    Listed by:

    Jay Day 301-418-5395,

    LPT Realty, LLC,

    Listing Team: Jay Day And The Day Home Team, LLC At Lpt Realty

    Bought with:

    Sharon LeCain, 0225217643

    United Real Estate Premier

    Source: Bright MLS,MLS#: VACV2005504MLS Logo

    Facts & features

    Interior

    Bedrooms & bathrooms
    • Bedrooms: 3
    • Bathrooms: 3
    • Full bathrooms: 2
    • 1/2 bathrooms: 1
    • Main level bathrooms: 1
    Basement
    • Area: 896
    Heating
    • Forced Air, Heat Pump, Electric
    Cooling
    • Central Air, Heat Pump, Electric
    Appliances
    • Included: Microwave, Dishwasher, Disposal, Ice Maker, Oven/Range - Electric, Refrigerator, Stainless Steel Appliance(s), Water Dispenser, Electric Water Heater
    • Laundry: Upper Level
    Features
    • Open Floorplan, Kitchen Island, Pantry, Primary Bath(s), Recessed Lighting, Upgraded Countertops, Walk-In Closet(s), 9'+ Ceilings, Dry Wall
    • Flooring: Carpet, Luxury Vinyl
    • Doors: Six Panel
    • Windows: Energy Efficient, Low Emissivity Windows, Screens, Vinyl Clad
    • Basement: Heated,Interior Entry,Sump Pump,Unfinished
    • Number of fireplaces: 1
    • Fireplace features: Electric
    Interior area
    • Total structure area: 3,076
    • Total interior livable area: 2,180 sqft
    • Finished area above ground: 2,180

    Property

    Parking
    • Total spaces: 4
    • Parking features: Built In, Garage Faces Front, Concrete, Attached, Driveway
    • Attached garage spaces: 2
    • Uncovered spaces: 2
    Accessibility
    • Accessibility features: None
    Features
    • Levels: Three
    • Stories: 3
    • Patio & porch: Deck, Porch
    • Exterior features: Sidewalks, Street Lights
    • Pool features: Community
    Lot
    • Size: 9,641 sqft
    • Features: Backs - Open Common Area, Rear Yard, SideYard(s)
    Details
    • Additional structures: Above Grade
    • Parcel number: NO TAX RECORD
    • Zoning: R
    • Special conditions: Standard

    Construction

    Type & style
    • Home type: SingleFamily
    • Architectural style: Colonial
    • Property subtype: Single Family Residence
    Materials
    • Asphalt, Batts Insulation, Blown-In Insulation, Concrete, CPVC/PVC, Frame, Glass, Rough-In Plumbing, Tile, Vinyl Siding
    • Foundation: Other
    • Roof: Architectural Shingle,Asphalt,Shingle
    Condition
    • Excellent
    • New construction: Yes
    • Year built: 2024
    Details
    • Builder model: Lapis
    • Builder name: Pendleton

    Utilities & green energy

    • Sewer: Public Sewer
    • Water: Public

    Community & neighborhood

    Location
    • Region: Ruther Glen
    • Subdivision: Pendleton

    HOA & financial

    HOA
    • Has HOA: Yes
    • HOA fee: $185 quarterly
    • Amenities included: Bike Trail, Clubhouse, Common Grounds, Jogging Path, Pool
    • Services included: Common Area Maintenance, Management, Pool(s), Snow Removal, Trash
    • Association name: PENDLETON

    Other

    Other facts
    • Listing agreement: Exclusive Right To Sell
    • Ownership: Fee Simple

    Price history

    DateEventPrice
    6/7/2024Sold$462,644+2.1%$212/sqft
    Source: Bright MLS #VACV2005504 Report a problem
    4/24/2024Pending sale$453,166$208/sqft
    Source: Bright MLS #VACV2005504 Report a problem
    2/28/2024Listed for sale$453,166$208/sqft
    Source: Bright MLS #VACV2005504 Report a problem

    Public tax history

    Tax history is unavailable.

    Neighborhood: 22546

    Nearby schools

    GreatSchools rating
    Schools provided by the listing agent
    • District: Caroline County Public Schools

    Source: Bright MLS. This data may not be complete. We recommend contacting the local school district to confirm school assignments for this home.

    Get a cash offer in 3 minutes
    Find out how much your home could sell for in as little as 3 minutes with a no-obligation cash offer.
    Estimated market value
    $486,600
    Get a cash offer in 3 minutes
    Find out how much your home could sell for in as little as 3 minutes with a no-obligation cash offer.
    Estimated market value
    $486,600