Very well maintained, with refreshed paint and upgraded flooring, 4 bedroom home with over 2500 sq ft of finish, 3 car garage, a perfect location and beautiful yard! The main level boasts a large kitchen with center island, updated stainless steel appliances and plenty of storage. It's open to the dining area and living room with beautiful built-in's. Sliders open to the professionally landscaped back yard with irrigation system and an amazing deck, great for entertaining. Finishing off the main level is a very spacious formal dining room, family room (great for play room or office), and convenient half bath. Upstairs, find the massive primary suite with vaulted ceiling, walk-in closet and an enormous bathroom with double vanity, jet tub and shower. Finishing off this level is the well-placed laundry area and 3 more large bedrooms sharing a full bathroom with double vanity. The basement has an egress window for potential additional bedroom, massive entertainment space, or leave as it is for a large amount of additional storage. Located next to Hyperion Field Club & near Camp Dodge & Saylorville. All information obtained from Seller and public records.
For sale
Price cut: $14.9K (8/18)
$415,000
7077 Ridgedale Ct, Johnston, IA 50131
4beds
2,504sqft
Single Family Residence
Built in 1999
10,018 Square Feet Lot
$407,200 Zestimate®
$166/sqft
$20/mo HOA
What's special
- 58 days
- 484
- 20
Likely to sell faster than
Zillow last checked:
Listing updated:
Listed by:
Dan Douglas dan@greenberetrealty.com,
Agency Iowa
Source: DMMLS,MLS#: 746104 Originating MLS: Des Moines Area Association of REALTORS
Originating MLS: Des Moines Area Association of REALTORSFacts & features
Interior
Bedrooms & bathrooms
- Bedrooms: 4
- Bathrooms: 3
- Full bathrooms: 2
- 1/2 bathrooms: 1
Heating
- Gas, Natural Gas
Cooling
- Central Air
Appliances
- Included: Dryer, Dishwasher, Microwave, Refrigerator, Stove, Washer
Features
- Separate/Formal Dining Room, Eat-in Kitchen, Window Treatments
- Flooring: Laminate, Tile
- Basement: Unfinished
- Number of fireplaces: 1
- Fireplace features: Gas Log
Interior area
- Total structure area: 2,504
- Total interior livable area: 2,504 sqft
Property
Parking
- Total spaces: 3
- Parking features: Attached, Garage, Three Car Garage
- Attached garage spaces: 3
Features
- Levels: Two
- Stories: 2
Lot
- Size: 10,018 Square Feet
- Dimensions: 80 x 125
Details
- Parcel number: 24100949559000
Construction
Type & style
- Home type: SingleFamily
- Architectural style: Two Story
- Property subtype: Single Family Residence
Materials
- Foundation: Poured
- Roof: Asphalt,Shingle
Condition
- Resale
- New construction: No
- Year built: 1999
Utilities & green energy
- Sewer: Public Sewer
- Water: Public
Community & HOA
Community
- Security: Fire Alarm
HOA
- Has HOA: Yes
- HOA fee: $235 annually
- HOA name: Rittgers Oaks HOA
- Second HOA name: The HOA Management Company
- Second HOA phone: 515-446-2240
Location
- Region: Johnston
Financial & listing details
- Price per square foot: $166/sqft
- Tax assessed value: $411,600
- Annual tax amount: $6,612
- Date on market: 7/27/2026
- Cumulative days on market: 58 days
- Listing terms: Assumable,Cash,Conventional,FHA,VA Loan
- Road surface type: Concrete
Estimated market value
$407,200
$387,000 - $428,000
$2,649/mo
Price history
| Date | Event | Price |
|---|---|---|
| 8/18/2026 | Price change | $415,000-3.5%$166/sqft |
Source:  DMMLS #746104 Report a problem DMMLS #746104 Report a problem | ||
| 7/28/2026 | Listed for sale | $429,900+4.9%$172/sqft |
Source: DMMLS #746104 Report a problem | ||
| 6/27/2024 | Sold | $409,900-1.2%$164/sqft |
Source: DMMLS #693184 Report a problem | ||
| 5/13/2024 | Pending sale | $414,900$166/sqft |
Source: DMMLS #693184 Report a problem | ||
| 5/7/2024 | Price change | $414,900-1.2%$166/sqft |
Source: DMMLS #693184 Report a problem | ||
| 4/19/2024 | Listed for sale | $419,900+59.1%$168/sqft |
Source: DMMLS #693184 Report a problem | ||
| 3/9/2007 | Sold | $264,000+5.8%$105/sqft |
Source: Public Record Report a problem | ||
| 7/26/2000 | Sold | $249,500$100/sqft |
Source: Public Record Report a problem | ||
Public tax history
| Year | Property taxes | Tax assessment |
|---|---|---|
| 2025 | $6,216 +3.2% | $411,600 +9.3% |
| 2024 | $6,024 -1.4% | $376,600 |
| 2023 | $6,110 -10.5% | $376,600 +14.4% |
| 2022 | $6,826 +2% | $329,300 |
| 2021 | $6,694 +1.7% | $329,300 +7% |
| 2020 | $6,580 -4.1% | $307,900 |
| 2019 | $6,862 +2.7% | $307,900 +3.4% |
| 2018 | $6,682 | $297,700 |
| 2017 | $6,682 +8% | $297,700 +7.6% |
| 2016 | $6,188 | $276,700 |
| 2015 | $6,188 +7.8% | $276,700 +5.1% |
| 2014 | $5,742 | $263,200 |
| 2013 | -- | $263,200 0% |
| 2012 | -- | $263,300 |
| 2011 | -- | $263,300 -2.5% |
| 2010 | -- | $270,100 |
| 2009 | -- | $270,100 |
| 2008 | -- | $270,100 |
| 2007 | -- | $270,100 +0.6% |
| 2006 | -- | $268,600 |
| 2005 | -- | $268,600 +5.7% |
| 2003 | -- | $254,210 +5% |
| 2002 | -- | $242,010 |
| 2001 | -- | $242,010 |
Find assessor info on the county website
Monthly payment
Est. payment
Payment breakdown
Explore the cost of this home by adjusting the details. Changes won't be saved.Climate risks
Neighborhood: 50131
Nearby schools
Schools provided by the listing agent
- District: Johnston
Source: DMMLS. This data may not be complete. We recommend contacting the local school district to confirm school assignments for this home.
Similar homes
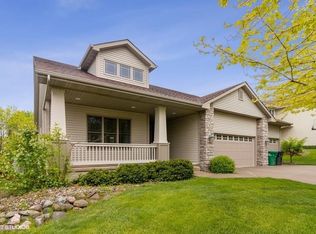
- $405,0004 bd3 ba1.9k sqft6906 Lewis Carroll Ct, Johnston, IA 50131For Sale
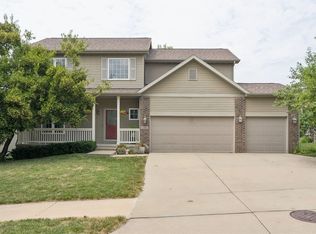 MLS ID #745765, Amanda Kirk, Keller Williams Realty GDM. DMMLS
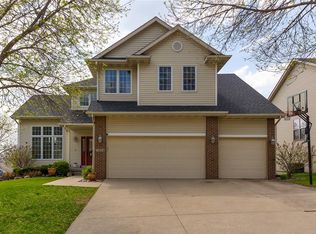
 - $399,9003 bd3 ba2k sqft5866 S Winwood Dr, Johnston, IA 50131For Sale
 MLS ID #746336, Julianna Cullen, RE/MAX Precision. DMMLS
 - $435,0004 bd3 ba2.3k sqft6005 NW 97th St, Johnston, IA 50131For Sale
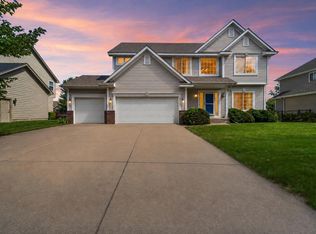
 MLS ID #71168, Chao Lin, RE/MAX Revolution. CIBR
 - $399,9004 bd4 ba1.8k sqft9921 Catalina Dr, Johnston, IA 50131For Sale
 MLS ID #749229, Kristina Sharp, Iowa Realty Altoona. DMMLS
