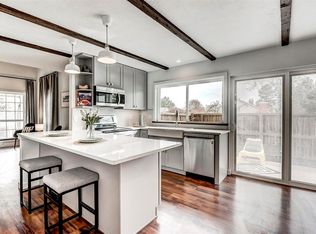
Great buy! $30k price reduction! Buyers will fall in LOVE with this interior unit townhome in The Knolls West, a quiet community near The Streets of Southglenn. This spacious floorplan offers 3 bedroom, 1.5 bathrooms, a two car garage, AND two private patios. The living room has a nice sunny eastern exposure, overlooking the expanded fenced in deck (patio furniture stays) and mature landscaping beyond. The front of the home faces a nice, quiet walking path, with lots of trees and shaded areas. The eat-in kitchen has been updated with newer cabinets and granite. The moveable island will help that special chef helper prepare that special meal. The kitchen also overlooks another private patio area so buyers should take advantage of all the outside entertainment spaces. Main floor also includes a 1/2 bathroom with hidden storage under the stairs and a laundry room with additional space to add a wash tub (washer and dryer are included). Upstairs you will find three bedrooms and a full updated bathroom. The primary suite has ample storage and ELFA shelving units. The community offers a pool, tennis court, pickle ball courts, clubhouse, ground maintenance, snow removal, trash and recycling. The two car attached garage has an insulated door and some built in storage. Excellent Littleton Public Schools. Close to shops and restaurants at The Streets at Southglenn, deKovend Park, Cherry Knolls Park and DTC, walking trails and Highline Canal right outside the front door. Don't miss the opportunity to make this exquisite residence your own.
Sold for $440,000
$440,000
7077 S Knolls Way, Centennial, CO 80122
3beds
1,334sqft
Townhouse
Built in 1974
-- sqft lot
$424,600 Zestimate®
$330/sqft
$2,498 Estimated rent
Home value
$424,600
$395,000 - $454,000
$2,498/mo
Zestimate® history
Owner options
List your home for rent
$2,498/mo
Rent Zestimate®
Find your next renter with Zillow Rental Manager. Plus, with online applications, you can quickly screen prospective tenants – for free.
$2,498/mo
Rent Zestimate®
Refinance and save
$2,862/mo
Est. payment
Refinancing to a lower rate could help reduce your monthly payments and save thousands over the life of the loan.
$2,862/mo
Est. payment
Explore your selling options
Work with a Zillow partner agent
Leverage their expertise and Zillow's premium Showcase listings to get your home seen by more buyers.
Get startedList with your own agent
Get your home in front of millions of buyers by listing it on Zillow.
Learn how to do itSell it yourself
Take full control of how buyers see your home on Zillow by listing For Sale by Owner (FSBO).
List your homeWhat's special
Private patiosMature landscapingMoveable islandSunny eastern exposureLaundry roomElfa shelving unitsHidden storage
Zillow last checked:
Listing updated:
Listed by:
Mary Vielhauer 303-349-1015 maryvielhauer@comcast.net,
MB Vielhauer Realty Inc
Bought with:
Andrea Breaux, 100091017
5281 Exclusive Homes Realty
Source: REcolorado as distributed by MLS GRID,MLS#: 8666507
Facts & features
Interior
Bedrooms & bathrooms
- Bedrooms: 3
- Bathrooms: 2
- Full bathrooms: 1
- 1/2 bathrooms: 1
- Main level bathrooms: 1
Primary bedroom
- Description: Faces East. Large Elfa Storage Units In Closets
- Level: Upper
Bedroom
- Description: Faces South
- Level: Upper
Bedroom
- Description: Faces West
- Level: Upper
Bathroom
- Description: Updated
- Level: Main
Bathroom
- Description: Updated
- Level: Upper
Kitchen
- Description: Stainless Steel Appliances, Eat In Space, Moveable Kitchen Island
- Level: Main
Laundry
- Description: Washer And Dryer Included
- Level: Main
Living room
- Description: Faces East, Overlooks Large Deck, Wood Burning Fireplace
- Level: Main
Heating
- Forced Air
Cooling
- Central Air
Appliances
- Included: Dishwasher, Dryer, Microwave, Oven, Refrigerator, Washer
Features
- Built-in Features, Eat-in Kitchen, Granite Counters, Jack & Jill Bathroom, Kitchen Island, Pantry
- Flooring: Carpet, Tile, Wood
- Windows: Double Pane Windows
- Has basement: No
- Has fireplace: Yes
- Fireplace features: Wood Burning
- Common walls with other units/homes: 1 Common Wall,2+ Common Walls
Interior area
- Total structure area: 1,334
- Total interior livable area: 1,334 sqft
- Finished area above ground: 1,334
Property
Parking
- Total spaces: 2
- Parking features: Garage - Attached
- Attached garage spaces: 2
Features
- Levels: Two
- Stories: 2
- Entry location: Stairs
- Patio & porch: Deck, Front Porch, Patio
- Pool features: Outdoor Pool
- Fencing: Full
Lot
- Features: Greenbelt, Landscaped, Near Public Transit
Details
- Parcel number: 032149990
- Special conditions: Standard
Construction
Type & style
- Home type: Townhouse
- Architectural style: Contemporary
- Property subtype: Townhouse
- Attached to another structure: Yes
Materials
- Other
- Roof: Composition
Condition
- Updated/Remodeled
- Year built: 1974
Utilities & green energy
- Sewer: Public Sewer
- Water: Public
- Utilities for property: Cable Available, Natural Gas Connected
Community & HOA
Community
- Subdivision: Knolls West
HOA
- Has HOA: Yes
- Amenities included: Clubhouse, Parking, Pool, Tennis Court(s)
- Services included: Irrigation, Maintenance Grounds, Recycling, Road Maintenance, Snow Removal, Trash, Water
- HOA fee: $259 monthly
- HOA name: The Knolls Townhouse Association
- HOA phone: 303-804-9800
Location
- Region: Centennial
Financial & listing details
- Price per square foot: $330/sqft
- Tax assessed value: $410,000
- Annual tax amount: $3,116
- Date on market: 4/25/2025
- Listing terms: Cash,Conventional,FHA,VA Loan
- Exclusions: Staging Items
- Ownership: Corporation/Trust
- Electric utility on property: Yes
Price history
| Date | Event | Price |
|---|---|---|
| 7/16/2025 | Sold | $440,000-1.1%$330/sqft |
Source:  REcolorado as distributed by MLS GRID #8666507 Report a problem REcolorado as distributed by MLS GRID #8666507 Report a problem | ||
| 6/18/2025 | Pending sale | $445,000$334/sqft |
Source: REcolorado as distributed by MLS GRID #8666507 Report a problem | ||
| 6/5/2025 | Price change | $445,000-3.3%$334/sqft |
Source: REcolorado as distributed by MLS GRID #8666507 Report a problem | ||
| 5/29/2025 | Price change | $460,000-1.5%$345/sqft |
Source: REcolorado as distributed by MLS GRID #8666507 Report a problem | ||
| 5/6/2025 | Price change | $467,000-1.7%$350/sqft |
Source: REcolorado as distributed by MLS GRID #8666507 Report a problem | ||
| 4/25/2025 | Listed for sale | $475,000+143.6%$356/sqft |
Source: REcolorado as distributed by MLS GRID #8666507 Report a problem | ||
| 4/11/2021 | Listing removed | -- |
Source: Zillow Rental Manager Report a problem | ||
| 2/9/2021 | Listed for rent | $2,200+18.9%$2/sqft |
Source: Zillow Rental Manager Report a problem | ||
| 4/2/2018 | Listing removed | $1,850$1/sqft |
Source: Owner Report a problem | ||
| 3/6/2018 | Listed for rent | $1,850$1/sqft |
Source: Owner Report a problem | ||
| 9/6/2013 | Sold | $195,000-2%$146/sqft |
Source: Agent Provided Report a problem | ||
| 7/20/2013 | Listed for sale | $199,000+11.8%$149/sqft |
Source: Rogliano Real Estate Group #1211802 Report a problem | ||
| 8/8/2008 | Sold | $178,000-1.1%$133/sqft |
Source: Public Record Report a problem | ||
| 5/1/2008 | Listed for sale | $180,000+0.6%$135/sqft |
Source: Postlets #643830 Report a problem | ||
| 5/29/2002 | Sold | $179,000+49.2%$134/sqft |
Source: Public Record Report a problem | ||
| 6/3/1999 | Sold | $120,000$90/sqft |
Source: Public Record Report a problem | ||
Public tax history
| Year | Property taxes | Tax assessment |
|---|---|---|
| 2025 | $3,116 +6.6% | $25,625 -5.8% |
| 2024 | $2,922 +13.1% | $27,202 -12.8% |
| 2023 | $2,583 +0.1% | $31,187 +37.9% |
| 2022 | $2,581 | $22,622 -2.8% |
| 2021 | -- | $23,273 +10.5% |
| 2020 | $2,342 +24.5% | $21,057 |
| 2019 | $1,881 | $21,057 +17.5% |
| 2018 | $1,881 +8.3% | $17,921 |
| 2017 | $1,737 | $17,921 +10.3% |
| 2016 | -- | $16,254 |
| 2015 | -- | $16,254 +21.7% |
| 2014 | $1,639 | $13,357 +1% |
| 2013 | -- | $13,230 |
| 2012 | -- | $13,230 |
| 2011 | $1,325 +11% | $13,230 +1.5% |
| 2010 | $1,193 -14.8% | $13,040 |
| 2009 | $1,401 | $13,040 -14.9% |
| 2008 | -- | $15,331 |
| 2007 | -- | $15,331 +8.4% |
| 2006 | -- | $14,145 |
| 2005 | -- | $14,145 +4.9% |
| 2002 | $1,061 +10.1% | $13,490 +19.1% |
| 2001 | $964 | $11,330 |
Find assessor info on the county website
Neighborhood: 80122
Nearby homes
- $396,4002 bd2 ba1k sqft6940 S Knolls Way, Centennial, CO 80122Off Market
- $386,1003 bd1 ba1.3k sqft6942 S Knolls Way, Centennial, CO 80122Off Market

- $380,5002 bd2 ba1.3k sqft6946 S Knolls Way, Centennial, CO 80122Off Market
- $376,9002 bd2 ba1.2k sqft6948 S Knolls Way, Centennial, CO 80122Off Market

- $460,0003 bd2 ba1.2k sqft6931 S Knolls Way, Centennial, CO 80122Sold
- $480,0003 bd2 ba1.2k sqft2580 E Easter Ave, Centennial, CO 80122Sold
- $346,0002 bd2 ba1k sqft6928 S Knolls Way, Centennial, CO 80122Off Market
- $453,0003 bd2 ba1.3k sqft6936 S Knolls Way, Centennial, CO 80122Sold
Nearby schools
GreatSchools rating
- 6/10Sandburg Elementary SchoolGrades: K-5Distance: 0.2 mi
- 8/10Newton Middle SchoolGrades: 6-8Distance: 1.1 mi
- 8/10Arapahoe High SchoolGrades: 9-12Distance: 0.5 mi
Schools provided by the listing agent
- Elementary: Sandburg
- Middle: Newton
- High: Arapahoe
- District: Littleton 6
Source: REcolorado as distributed by MLS GRID. This data may not be complete. We recommend contacting the local school district to confirm school assignments for this home.
Get a cash offer in 3 minutes
Find out how much your home could sell for in as little as 3 minutes with a no-obligation cash offer.
Estimated market value
$424,600
Get a cash offer in 3 minutes
Find out how much your home could sell for in as little as 3 minutes with a no-obligation cash offer.
Estimated market value
$424,600
- Colorado
- Arapahoe County
- Centennial
- 80122
- 7077 S Knolls Way
Nearby cities
Nearby zip codes
Other Centennial Topics
