Skip main navigation
Sold for $340,000
  • $340,000

    7077 SE 135th St, Summerfield, FL 34491

    3beds
    1,929sqft
    Single Family Residence
    Built in 1996
    3.38 Acres Lot
    $334,300 Zestimate®
    $176/sqft
    $2,419 Estimated rent

    Home value

    $334,300

    $301,000 - $374,000

    $2,419/mo

    Zestimate® history
    Loading
    Loading...

    Owner options

    List your home for rent

    $2,419/mo

    Rent Zestimate®

    Find your next renter with Zillow Rental Manager. Plus, with online applications, you can quickly screen prospective tenants – for free.

    Learn more

    $2,419/mo

    Rent Zestimate®

    Refinance and save

    $2,312/mo

    Est. payment

    Refinancing to a lower rate could help reduce your monthly payments and save thousands over the life of the loan.

    See today's rates

    $2,312/mo

    Est. payment

    Explore your selling options

    Work with a Zillow partner agent

    Leverage their expertise and Zillow's premium Showcase listings to get your home seen by more buyers.

    Get started

    List with your own agent

    Get your home in front of millions of buyers by listing it on Zillow.

    Learn how to do it

    Sell it yourself

    Take full control of how buyers see your home on Zillow by listing For Sale by Owner (FSBO).

    List your home

    What's special

    Solid well-laid-out homePrivate acresSeparate workshopGreat roomBonus florida roomMedium sized barnFormal dining room
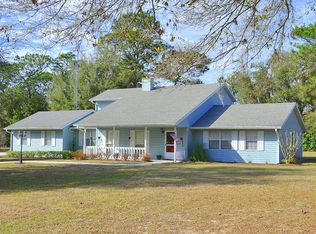
    RARE INVESTOR OPPORTUNITY: A 3/2 on more than 3 Acres in Horse Country! An incredible opportunity for investors and savvy home buyers alike in Summerfield! This property combines a solid, well-laid-out home with 3 private acres in the middle of Marion County's beautiful Horse Country, and the major mechanical systems have been recently updated. THE GOOD BONES: Forget the big worries. This home’s core is solid with an updated infrastructure that provides a massive head start on any renovation. Newer Roof (2023) Newer A/C Unit (2021) Updated Plumbing System (2023) THE HOME & LAND: Situated on 3 private acres, you're surrounded by nature with plenty of privacy. The home features a spacious 3-bedroom, 2-bathroom split floor plan. The primary suite is a standout, offering a private ensuite bathroom, dual walk-in closets, and an single French door that provides direct access to the yard. The functional layout also includes a formal dining room, great room, eat-in kitchen, and a bonus Florida room. THE POTENTIAL: This property is a blank canvas. The home is ready for your cosmetic updates: new paint, cabinetry and flooring will transform it instantly. Outside, a medium sized Barn and a separate Workshop await your vision. With repair work, these structures offer incredible value and utility, especially in this prime country location. Whether you're looking to flip for profit or create your own personal haven, this property offers unbeatable potential. Schedule your showing today to see what makes this investor special truly special. All information in the MLS is intended to be accurate; buyer and buyer's agent to verify. Appt. required. NOTE GOOGLE MAPS IS WRONG. READ DRIVING DIRECTIONS.

    Zillow last checked:

    Listing updated:

    Listing Provided by:

    Elizabeth Narverud 352-279-7284,

    HOME LAND REAL ESTATE INC 352-556-0909

    Bought with:

    Victoria Pettinato, 3484499

    MAGNOLIA HOMES AND LAND LLC

    Source: Stellar MLS,MLS#: W7876965MLS LogoOriginating MLS: West Pasco

    Facts & features

    Interior

    Bedrooms & bathrooms
    • Bedrooms: 3
    • Bathrooms: 2
    • Full bathrooms: 2
    Primary bedroom
    • Features: En Suite Bathroom, Dual Closets
    • Level: First
    Bedroom 2
    • Features: Built-in Closet
    • Level: First
    Bedroom 3
    • Features: Built-in Closet
    • Level: First
    Bathroom 2
    • Features: Linen Closet
    • Level: First
    Balcony porch lanai
    • Level: First
    Dining room
    • Level: First
    Florida room
    • Level: First
    Foyer
    • Level: First
    Great room
    • Level: First
    Kitchen
    • Level: First
    Laundry
    • Level: First
    Heating
    • Heat Pump
    Cooling
    • Central Air
    Appliances
    • Included: Range, Refrigerator
    • Laundry: Electric Dryer Hookup, Washer Hookup
    Features
    • High Ceilings, Primary Bedroom Main Floor, Split Bedroom
    • Flooring: Carpet, Ceramic Tile
    • Doors: French Doors, Sliding Doors
    • Has fireplace: No
    Interior area
    • Total structure area: 3,218
    • Total interior livable area: 1,929 sqft

    Property

    Parking
    • Total spaces: 2
    • Parking features: Garage - Attached
    • Attached garage spaces: 2
    Features
    • Levels: One
    • Stories: 1
    • Exterior features: Other, Sidewalk
    Lot
    • Size: 3.38 Acres
    • Features: Level
    Details
    • Additional structures: Barn(s), Workshop
    • Parcel number: R4544800500
    • Zoning: A1
    • Special conditions: None

    Construction

    Type & style
    • Home type: SingleFamily
    • Property subtype: Single Family Residence
    Materials
    • Block
    • Foundation: Slab
    • Roof: Shingle
    Condition
    • Fixer
    • New construction: No
    • Year built: 1996

    Utilities & green energy

    • Sewer: Septic Tank
    • Water: Well
    • Utilities for property: BB/HS Internet Available, Electricity Connected, Phone Available, Public, Water Connected

    Community & neighborhood

    Location
    • Region: Summerfield
    • Subdivision: BELLE LEA ACRES

    HOA & financial

    HOA
    • Has HOA: No
    Other fees
    • Pet fee: $0 monthly
    Other financial information
    • Total actual rent: 0

    Other

    Other facts
    • Listing terms: Cash,Conventional
    • Ownership: Fee Simple
    • Road surface type: Asphalt

    Price history

    DateEventPrice
    9/3/2025Sold$340,000-8%$176/sqft
    Source: Stellar MLS #W7876965 Report a problem
    8/6/2025Pending sale$369,500$192/sqft
    Source: Stellar MLS #W7876965 Report a problem
    8/1/2025Price change$369,500-7.4%$192/sqft
    Source: Stellar MLS #W7876965 Report a problem
    7/1/2025Listed for sale$399,000$207/sqft
    Source: Stellar MLS #W7876965 Report a problem

    Public tax history

    YearProperty taxesTax assessment
    2024$2,052 -1%$156,929 +3%
    2023$2,074 +3%$152,358 +3%
    2022$2,014 +0.3%$147,920 +3%
    2021$2,007 +0.9%$143,612 +1.4%
    2020$1,989 +1.7%$141,629 +2.3%
    2019$1,956 $138,445 +1.9%
    2018$1,956 +7.4%$135,864 +2.1%
    2017$1,822 +1.7%$133,070 +2.1%
    2016$1,792 $130,333 +0.7%
    2015$1,792 +6.3%$129,427 +0.8%
    2014$1,686 +2.7%$128,400 +1.5%
    2013$1,641 +1.9%$126,502 +1.7%
    2012$1,611 +8.6%$124,387 +7.3%
    2011$1,483 +2.6%$115,948 +1.5%
    2010$1,446 +5.5%$114,234 +2.7%
    2009$1,371 +1.4%$111,231 +0.1%
    2008$1,352 -8.8%$111,120 +3%
    2007$1,481 -5.6%$107,884 +2.5%
    2006$1,570 +1.3%$105,253 +3%
    2005$1,549 $102,188 +3%
    2004$1,549 +5.3%$99,212 +9.1%
    2002$1,471 +7%$90,928 +4.6%
    2001$1,375 $86,891
    2000$1,375 $86,891

    Find assessor info on the county website

    Neighborhood: 34491

    Nearby schools

    GreatSchools rating
    Get a cash offer in 3 minutes
    Find out how much your home could sell for in as little as 3 minutes with a no-obligation cash offer.
    Estimated market value
    $334,300
    Get a cash offer in 3 minutes
    Find out how much your home could sell for in as little as 3 minutes with a no-obligation cash offer.
    Estimated market value
    $334,300