New roof, new AC, new windows — the big-ticket updates buyers worry about most are already done. This move-in ready 3-bedroom, 2.5-bath home in the Emory Place Three subdivision of Fort Worth sits less than 9 miles from AT&T Stadium and Globe Life Field in Arlington, with easy access to I-30 and the entire DFW Metroplex.
The roof was replaced two years ago with premium materials, the AC was replaced two years ago and carries a 12-year warranty valid through June 2036. Most windows had the glass replaced following storm damage. New garage door rollers and a soaker hose system around the foundation round out the updates — this home has been maintained with care.
Inside, wood-look tile flooring carries throughout the main level, anchoring a bright dining area with a built-in shelf. The kitchen features granite countertops and a large walk-in pantry connected directly to the laundry room — a smart, functional layout that saves steps every day. A half bath near the entry adds convenience for guests and busy households.
All three bedrooms are upstairs, each with walk-in closets. A versatile loft gives you flex space for a home office, playroom, or second living area. The primary suite includes a garden tub, separate shower, and double vanity. A full bath serves the secondary bedrooms.
Out back, a large yard with a freshly repainted fence gives you room to breathe. Located in Fort Worth near Arlington, Grand Prairie, and the heart of the DFW Metroplex — this is the move-in ready home you have been waiting for.
Sold
Price Unknown
7077 Seton Hall Dr, Fort Worth, TX 76120
3beds
2,009sqft
Single Family Residence
Built in 2010
0.28 Acres Lot
$339,700 Zestimate®
$--/sqft
$2,406 Estimated rent
Home value
$339,700
$319,000 - $363,000
$2,406/mo
Zestimate® history
Owner options
List your home for rent
$2,406/mo
Rent Zestimate®
Find your next renter with Zillow Rental Manager. Plus, with online applications, you can quickly screen prospective tenants – for free.
$2,406/mo
Rent Zestimate®
Refinance and save
$220/mo
Est. payment
Refinancing to a lower rate could help reduce your monthly payments and save thousands over the life of the loan.
$220/mo
Est. payment
Explore your selling options
Work with a Zillow partner agent
Leverage their expertise and Zillow's premium Showcase listings to get your home seen by more buyers.
Get startedList with your own agent
Get your home in front of millions of buyers by listing it on Zillow.
Learn how to do itSell it yourself
Take full control of how buyers see your home on Zillow by listing For Sale by Owner (FSBO).
List your homeWhat's special
Kitchen features granite countertops
Zillow last checked:
Listing updated:
Listed by:
Rob Sandefur 0620737,
eXp Realty, LLC 888-519-7431
Bought with:
Griselda Flores, 0769854
Real Broker, LLC
Source: NTREIS,MLS#: 21315083
Facts & features
Interior
Bedrooms & bathrooms
- Bedrooms: 3
- Bathrooms: 3
- Full bathrooms: 2
- 1/2 bathrooms: 1
Primary bedroom
- Features: Built-in Features, Ceiling Fan(s), Dual Sinks, En Suite Bathroom, Garden Tub/Roman Tub, Separate Shower, Walk-In Closet(s)
- Level: Second
- Dimensions: 16 x 15
Bedroom
- Features: Ceiling Fan(s), Walk-In Closet(s)
- Level: Second
- Dimensions: 15 x 12
Bedroom
- Features: Ceiling Fan(s), Walk-In Closet(s)
- Level: Second
- Dimensions: 11 x 16
Primary bathroom
- Features: Built-in Features, Dual Sinks, En Suite Bathroom, Garden Tub/Roman Tub, Separate Shower
- Level: Second
- Dimensions: 11 x 10
Dining room
- Level: First
- Dimensions: 12 x 10
Kitchen
- Features: Built-in Features, Granite Counters, Pantry, Walk-In Pantry
- Level: First
- Dimensions: 12 x 14
Living room
- Features: Ceiling Fan(s)
- Level: First
- Dimensions: 16 x 18
Loft
- Level: Second
- Dimensions: 20 x 8
Heating
- Central, Electric
Cooling
- Central Air, Ceiling Fan(s), Electric
Appliances
- Included: Dishwasher, Electric Cooktop, Electric Oven, Electric Water Heater, Disposal, Microwave
- Laundry: Washer Hookup, Dryer Hookup, ElectricDryer Hookup, Laundry in Utility Room
Features
- Granite Counters, High Speed Internet, Loft, Open Floorplan, Pantry, Walk-In Closet(s), Wired for Sound
- Flooring: Carpet, Luxury Vinyl Plank, Tile
- Windows: Window Coverings
- Has basement: No
- Has fireplace: No
Interior area
- Total interior livable area: 2,009 sqft
Property
Parking
- Total spaces: 2
- Parking features: Concrete, Door-Multi, Driveway, Garage Faces Front, Garage, Garage Door Opener
- Attached garage spaces: 2
Features
- Levels: Two
- Stories: 2
- Patio & porch: Front Porch, Patio, Covered
- Pool features: None
- Fencing: Back Yard,Wood
Lot
- Size: 0.28 Acres
- Features: Back Yard, Corner Lot, Lawn, Landscaped, Subdivision, Few Trees
Details
- Parcel number: 41285980
Construction
Type & style
- Home type: SingleFamily
- Architectural style: Traditional,Detached
- Property subtype: Single Family Residence
Materials
- Brick
- Foundation: Slab
- Roof: Composition
Condition
- Resale
- Year built: 2010
Utilities & green energy
- Sewer: Public Sewer
- Water: Public
- Utilities for property: Sewer Available, Water Available
Community & HOA
Community
- Features: Other, Playground, Curbs, Sidewalks
- Security: Smoke Detector(s)
- Subdivision: Emory Place Three
HOA
- Has HOA: Yes
- Services included: All Facilities, Association Management
- HOA fee: $220 annually
- HOA name: Globolink Management
- HOA phone: 817-741-0827
Location
- Region: Fort Worth
Financial & listing details
- Tax assessed value: $342,166
- Annual tax amount: $7,358
- Date on market: 6/29/2026
- Cumulative days on market: 31 days
- Listing terms: Cash,Conventional,FHA,Texas Vet,VA Loan
Price history
| Date | Event | Price |
|---|---|---|
| 9/4/2026 | Sold | -- |
Source: NTREIS #21315083 Report a problem | ||
| 8/6/2026 | Pending sale | $340,000$169/sqft |
Source: NTREIS #21315083 Report a problem | ||
| 7/31/2026 | Contingent | $340,000$169/sqft |
Source: NTREIS #21315083 Report a problem | ||
| 7/15/2026 | Price change | $340,000-2.9%$169/sqft |
Source: NTREIS #21315083 Report a problem | ||
| 6/29/2026 | Listed for sale | $350,000+55.6%$174/sqft |
Source: NTREIS #21315083 Report a problem | ||
| 7/12/2019 | Sold | -- |
Source: Agent Provided Report a problem | ||
| 6/9/2019 | Pending sale | $225,000$112/sqft |
Source: Opendoor #14109302 Report a problem | ||
| 6/6/2019 | Listed for sale | $225,000+45.2%$112/sqft |
Source: Opendoor Brokerage, LLC #14109302 Report a problem | ||
| 7/15/2015 | Sold | -- |
Source: Agent Provided Report a problem | ||
| 7/3/2015 | Pending sale | $155,000$77/sqft |
Source: Keller Williams Realty #13161676 Report a problem | ||
| 6/3/2015 | Listed for sale | $155,000$77/sqft |
Source: Keller Williams Realty #13161676 Report a problem | ||
Public tax history
| Year | Property taxes | Tax assessment |
|---|---|---|
| 2025 | $5,225 +1.4% | $342,166 |
| 2024 | $5,152 +8.8% | $342,166 -0.4% |
| 2023 | $4,736 -16.8% | $343,498 +22.7% |
| 2022 | $5,693 +3.5% | $280,000 +22% |
| 2021 | $5,499 -2.4% | $229,586 -0.4% |
| 2020 | $5,633 +10.2% | $230,454 +4.7% |
| 2019 | $5,109 +6.7% | $220,178 +11.4% |
| 2018 | $4,789 +9.4% | $197,656 +9.1% |
| 2017 | $4,377 +9% | $181,227 +10.9% |
| 2016 | $4,017 +4.5% | $163,352 +2.2% |
| 2015 | $3,845 | $159,849 +5.4% |
| 2014 | $3,845 | $151,600 +6.2% |
| 2013 | -- | $142,700 +1.2% |
| 2012 | -- | $141,000 -10.9% |
| 2011 | -- | $158,300 +691.5% |
| 2010 | -- | $20,000 |
| 2009 | -- | $20,000 +23.5% |
| 2008 | -- | $16,200 |
Find assessor info on the county website
Neighborhood: John T White
Nearby homes
- $--3 bd2 ba1.5k sqft7065 Seton Hall Dr, Fort Worth, TX 76120Sold

- $--3 bd3 ba3k sqft7061 Seton Hall Dr, Fort Worth, TX 76120Sold

- $314,1003 bd2 ba1.6k sqft928 Iona Dr, Fort Worth, TX 76120Off Market
- $306,5003 bd2 ba1.7k sqft7072 Seton Hall Dr, Fort Worth, TX 76120Off Market
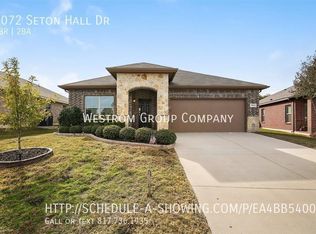
- $--3 bd2 ba1.6k sqft941 Iona Dr, Fort Worth, TX 76120Sold
- $334,9003 bd2 ba2.2k sqft937 Iona Dr, Fort Worth, TX 76120For Sale
- $323,6003 bd2 ba2.2k sqft7057 Seton Hall Dr, Fort Worth, TX 76120Off Market
- $334,3003 bd2 ba1.9k sqft7076 Seton Hall Dr, Fort Worth, TX 76120Off Market
Nearby schools
GreatSchools rating
- 5/10Lowery Road Elementary SchoolGrades: PK-5Distance: 1 mi
- 4/10Jean McClung Middle SchoolGrades: 6-8Distance: 2.4 mi
- 2/10Eastern Hills High SchoolGrades: 9-12Distance: 2.1 mi
Schools provided by the listing agent
- Elementary: Loweryrd
- Middle: Jean Mcclung
- High: Eastern Hills
- District: Fort Worth ISD
Source: NTREIS. This data may not be complete. We recommend contacting the local school district to confirm school assignments for this home.
Get a cash offer in 3 minutes
Find out how much your home could sell for in as little as 3 minutes with a no-obligation cash offer.
Estimated market value
$339,700
Get a cash offer in 3 minutes
Find out how much your home could sell for in as little as 3 minutes with a no-obligation cash offer.
Estimated market value
$339,700
- Texas
- Tarrant County
- Fort Worth
- 76120
- John T White
- 7077 Seton Hall Dr
