Skip main navigation
Off market
  • $356,100

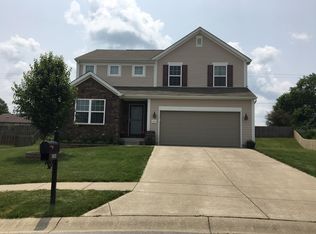
    7077 Shadywood Ct, Shelbyville, KY 40065

    4beds
    2,201sqft
    SingleFamily
    Built in 2013
    7,444 Square Feet Lot
    $356,100 Zestimate®
    $162/sqft
    $2,669 Estimated rent

    Home value

    $356,100

    $338,000 - $374,000

    $2,669/mo

    Zestimate® history
    Loading
    Loading...

    Owner options

    List your home for rent

    $2,669/mo

    Rent Zestimate®

    Find your next renter with Zillow Rental Manager. Plus, with online applications, you can quickly screen prospective tenants – for free.

    Learn more

    $2,669/mo

    Rent Zestimate®

    Refinance and save

    $2,197/mo

    Est. payment

    Refinancing to a lower rate could help reduce your monthly payments and save thousands over the life of the loan.

    See today's rates

    $2,197/mo

    Est. payment

    Explore your selling options

    Work with a Zillow partner agent

    Leverage their expertise and Zillow's premium Showcase listings to get your home seen by more buyers.

    Get started

    List with your own agent

    Get your home in front of millions of buyers by listing it on Zillow.

    Learn how to do it

    Sell it yourself

    Take full control of how buyers see your home on Zillow by listing For Sale by Owner (FSBO).

    List your home

    What's special

    Located conveniently in Cloverbrook Farms this well equipped home stands above the rest! The home sits on a cul de sac lot overlooking a soy bean field. The seller has outfitted the home with a larger livingroom option, Coretec flooring throughout the first floor, crown molding in livingroom and kitchen, and updated the appliances. 9ft ceilings give an open feel to the floor plan. The kitchen is open to the living room and features an island and walkin pantry. The 2 car garage also on the 1st floor has been outfitted with extra electrical outlets and built in storage shelves for your convenience. Heading upstairs you are welcomed by the massive window on the stair landing giving loads of natural light. The master bedroom features tray ceilings and large walkin closet. The master bathroom features a high vanity, soaking tub, separate water closet , and walkin shower. Upstairs you will also find 3 additional bedrooms with ample closet space and another full bathroom. The 2nd floor laundry is the ultimate convinence! The basement of the home is unfinished but gives option for a 5th bedroom WITH EGRESS! A 4th bathroom could also be added to finish the basement as it is "roughed in". The backyard of this property is not to be overlooked. The seller built a large deck to overlook the beautiful farm behind. The backyard is fully fenced. Do not let this one sneak by. Too many upgrades to list!

    This property is not currently displayed as for sale or rent on Zillow. This may be different from what's on other websites or public sources.

    Facts & features

    Interior

    Bedrooms & bathrooms
    • Bedrooms: 4
    • Bathrooms: 3
    • Full bathrooms: 2
    • 1/2 bathrooms: 1
    Heating
    • Forced air, Gas
    Cooling
    • Central
    Features
    • Basement: Partially finished
    Interior area
    • Total interior livable area: 2,201 sqft
    • Finished area below ground: 0.00

    Property

    Parking
    • Parking features: Garage - Attached, Off-street
    Features
    • Patio & porch: Deck, Porch
    • Exterior features: Vinyl, Wood, Brick
    • Fencing: Wood
    Lot
    • Size: 7,444 Square Feet
    • Features: Cul-de-Sac, Sidewalk
    Details
    • Additional structures: Garage(s)
    • Parcel number: 051A04181
    • Wooded area: 0

    Construction

    Type & style
    • Home type: SingleFamily
    • Architectural style: 1.5 Stories
    Materials
    • Frame
    • Foundation: Concrete
    • Roof: Composition
    Condition
    • Year built: 2013

    Utilities & green energy

    • Gas: Fuel:Natural
    • Sewer: Public Sewer
    • Water: Public
    • Utilities for property: Natural Gas Connected, Water Connected, Sewer Connected

    Community & HOA

    HOA
    • Has HOA: Yes
    • HOA fee: $31 monthly
    Location
    • Region: Shelbyville

    Financial & listing details

    • Price per square foot: $162/sqft
    • Tax assessed value: $238,900
    • Annual tax amount: $3,083

    Price history

    DateEventPrice
    9/13/2019Sold$238,900-0.4%$109/sqft
    Source: Metro Search Inc. LLC DBA Apex MLS #1539810 Report a problem
    8/12/2019Pending sale$239,900$109/sqft
    Source: Torrey Smith Realty Co., LLC #1539810 Report a problem
    8/8/2019Listed for sale$239,900+28.1%$109/sqft
    Source: Torrey Smith Realty Co., LLC #1539810 Report a problem
    8/15/2013Sold$187,342$85/sqft
    Source: Public Record Report a problem

    Public tax history

    YearProperty taxesTax assessment
    2025$3,083 -1.5%$238,900
    2024$3,129 +22.3%$238,900
    2023$2,558 -0.5%$238,900
    2022$2,570 -2.7%$238,900
    2021$2,641 -19.8%$238,900
    2020$3,294 $238,900 +27.5%
    2019$3,294 +29%$187,342
    2018$2,553 $187,342
    2017$2,553 +770.8%$187,342
    2016$293 $187,342
    2015$293 $187,342
    2014$293 $187,342 +836.7%
    2013$293 $20,000
    2012-- $20,000
    2011-- $20,000 -27.3%
    2010-- $27,500
    Find assessor info on the county website

    Neighborhood: 40065

    Nearby schools

    GreatSchools rating
    Schools provided by the listing agent
    • District: Shelby

    Source: The MLS. This data may not be complete. We recommend contacting the local school district to confirm school assignments for this home.

    Sell for more on Zillow
    Get a Zillow Showcase℠ listing at no additional cost and you could sell for .
    $356,100
    2% more
    +$7,122
    With Zillow Showcase(estimated)
    $363,222
    Sell for more on Zillow
    Get a Zillow Showcase℠ listing at no additional cost and you could sell for .
    $356,100
    2% more
    +$7,122
    With Zillow Showcase(estimated)
    $363,222