Skip main navigation
Sold for $415,000
  • $415,000

    7077 Tracey Ct, Gloucester, VA 23061

    3beds
    2,800sqft
    Detached
    Built in 1991
    1.12 Acres Lot
    $443,600 Zestimate®
    $148/sqft
    $2,652 Estimated rent

    Home value

    $443,600

    $421,000 - $466,000

    $2,652/mo

    Zestimate® history
    Loading
    Loading...

    Owner options

    List your home for rent

    $2,652/mo

    Rent Zestimate®

    Find your next renter with Zillow Rental Manager. Plus, with online applications, you can quickly screen prospective tenants – for free.

    Learn more

    $2,652/mo

    Rent Zestimate®

    Refinance and save

    $2,437/mo

    Est. payment

    Refinancing to a lower rate could help reduce your monthly payments and save thousands over the life of the loan.

    See today's rates

    $2,437/mo

    Est. payment

    Explore your selling options

    Work with a Zillow partner agent

    Leverage their expertise and Zillow's premium Showcase listings to get your home seen by more buyers.

    Get started

    List with your own agent

    Get your home in front of millions of buyers by listing it on Zillow.

    Learn how to do it

    Sell it yourself

    Take full control of how buyers see your home on Zillow by listing For Sale by Owner (FSBO).

    List your home

    What's special

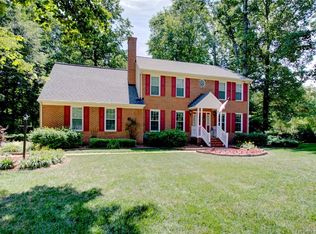
    Well maintained 2-story home in Queen Anne's Forest. This inviting home offers high ceilings in the living room w/gas fireplace, coat closet, dining & kitchen area with breakfast bar & spacious pantry. New Kitchenaid stove/oven. Balcony overlooks wooded backyard w/stream. Master w/fireplace, balcony access, large walk-in closet, private bath w/jetted tub & separate shower. Two additional bedrooms & newly renovated second bathroom w/granite countertop & linen closet. 2 lit attics spanning length of house, 1 walk-in w/flooring, 1 over MB for future use, both w/pull-down stair. Large 2car garage adjacent to huge walkout basement w/fireplace, plus three parking spaces in rear & three at street level. Generator w/exterior hookup. York gas furnace 95% AFUE, ENERGY STAR® certified. Monitored security w/glass break detection, carbon monoxide & fire. New footers, XL posts & anchors on balcony. Water softener. Front porch overlooking manicured grassy front yard w/new stone walkway winding to back. Storage Shed & wrap around driveway. Updated electrical w/new breakers, & surge protect outlets. One entrance neighborhood great for walking. This home is packed with amenities & move in ready.

    Facts & features

    Interior

    Bedrooms & bathrooms
    • Bedrooms: 3
    • Bathrooms: 2
    • Full bathrooms: 2
    Heating
    • Wall, Electric
    Cooling
    • Central
    Appliances
    • Included: Dishwasher, Range / Oven, Refrigerator
    • Laundry: Washer Hookup, Dryer Hookup
    Features
    • Ceiling Fan(s), Pantry, Walk-In Closet(s), High Ceilings, Laminate Counters, Dining Area, Cathedral Ceiling(s), Master Downstairs, Soaking Tub, 1st Floor Bedroom, MBR Bath
    • Flooring: Tile, Carpet, Laminate
    • Basement: Partially finished
    • Attic: Pull Down Stairs, Floored, Expandable
    • Has fireplace: Yes
    • Fireplace features: Gas
    Interior area
    • Structure area source: Per Tax
    • Total interior livable area: 2,800 sqft
    • Finished area below ground: 980

    Property

    Parking
    • Total spaces: 2
    • Parking features: Carport, Garage - Attached
    • Details: Paved Driveway, On Street
    Features
    • Patio & porch: Patio, Front Country
    • Exterior features: Vinyl, Brick
    • Spa features: Bath
    • Has view: Yes
    • View description: Water
    • Has water view: Yes
    • Water view: Water
    • Waterfront features: Stream
    Lot
    • Size: 1.12 Acres
    • Features: Wooded
    • Residential vegetation: Wooded
    Details
    • Additional structures: Storage Shed Detached
    • Parcel number: 15385
    • Zoning description: SF-1
    • Other equipment: Generator

    Construction

    Type & style
    • Home type: SingleFamily
    • Architectural style: Cape, 2-Story
    • Property subtype: Detached
    Materials
    • Foundation: Other
    • Roof: Shake / Shingle
    Condition
    • Year built: 1991

    Utilities & green energy

    • Sewer: Septic Tank
    • Utilities for property: Propane

    Community & HOA

    Community
    • Security: Security System, Smoke Detector(s)
    Location
    • Region: Gloucester

    Financial & listing details

    • Price per square foot: $148/sqft
    • Tax assessed value: $305,330
    • Annual tax amount: $1,875

    Price history

    DateEventPrice
    7/30/2024Sold$415,000-1.2%$148/sqft
    Source: Public Record Report a problem
    6/27/2024Contingent$419,900$150/sqft
    Source: REIN Inc. #10529282 Report a problem
    4/29/2024Listed for sale$419,900-1.2%$150/sqft
    Source: REIN Inc. #10529282 Report a problem
    4/17/2024Listing removed--
    Source: CVRMLS #2405857 Report a problem
    4/1/2024Price change$425,000-3.4%$152/sqft
    Source: Northern Neck AOR #115899 Report a problem
    3/10/2024Listed for sale$440,000+33.3%$157/sqft
    Source: CVRMLS #2405857 Report a problem
    4/25/2020Listing removed$330,000$118/sqft
    Source: Abbitt Realty Company #2004648 Report a problem
    2/14/2020Listed for sale$330,000+44.1%$118/sqft
    Source: Abbitt Realty Company #2004648 Report a problem
    5/26/2017Sold$229,000-2.5%$82/sqft
    Source: Chesapeake Bay & Rivers AOR #1707486 Report a problem
    4/25/2017Pending sale$234,900$84/sqft
    Source: Abbitt Realty Company Llc #10112765 Report a problem
    4/14/2017Price change$234,900-5.9%$84/sqft
    Source: Abbitt Realty Company Llc #10112765 Report a problem
    3/3/2017Listed for sale$249,500$89/sqft
    Source: Abbitt Realty Company Llc #10112765 Report a problem

    Public tax history

    YearProperty taxesTax assessment
    2025$1,875 +5.3%$305,330
    2024$1,780 $305,330
    2023$1,780 +2.4%$305,330 +27.4%
    2022$1,738 +4.3%$239,710
    2021$1,666 +5.6%$239,710 +5.6%
    2018$1,577 $226,940
    2017$1,577 +1.8%$226,940 +1.8%
    2016$1,550 $222,990 +6.5%
    2015$1,550 +2.8%$209,400
    2014$1,507 $209,400
    2013-- $209,400
    2012-- $209,400
    2011-- $209,400
    2010-- $209,400 -6.3%
    2009-- $223,400
    2008-- $223,400
    Find assessor info on the county website

    Neighborhood: 23061

    Nearby schools

    GreatSchools rating
    Schools provided by the listing agent
    • Elementary: Bethel
    • Middle: Peasley
    • High: Gloucester

    Source: The MLS. This data may not be complete. We recommend contacting the local school district to confirm school assignments for this home.

    Get a cash offer in 3 minutes
    Find out how much your home could sell for in as little as 3 minutes with a no-obligation cash offer.
    Estimated market value
    $443,600
    Get a cash offer in 3 minutes
    Find out how much your home could sell for in as little as 3 minutes with a no-obligation cash offer.
    Estimated market value
    $443,600