Welcome to 7077 Village Drive, located in Mentor. This charming townhome-style condo offers 2 bedrooms and 2.5 bathrooms, providing the perfect blend of comfort and convenience, and a superb location with easy access to shopping and so much more.
Step inside and prepare to be impressed by the complete remodel and update of this home. The open concept layout creates a seamless flow between the living, dining, and kitchen areas, making it ideal for entertaining or enjoying conversations while preparing meals. This home truly defines "move-in ready" as there is nothing left to do but unpack and settle in.
Situated at the back of the building, this unit offers a serene and peaceful setting, providing quiet relaxation and stunning views of the pond and wildlife. Imagine sipping your morning coffee on the patio, surrounded by the beauty of nature.
The condo has undergone several updates and upgrades, ensuring modern functionality and style. The entire unit has been freshly repainted, giving it a fresh and inviting feel. The kitchen was completely remodeled in 2023, boasting sleek and modern finishes. All bathrooms were also remodeled in 2018, adding a touch of luxury to your daily routine. Additional upgrades include Pella windows installed in 2020, a new range, refrigerator, microwave, and garbage disposal all in 2023, and a dishwasher brand new in 2018.
The main floor features new flooring in 2023, while the second floor flooring was updated in 2018, providing a cohesive and polished look throughout. Furthermore, the condo association recently replaced the roof in 2021, ensuring peace of mind and protection for years to come.
Don't miss out on the opportunity to call 7077 Village Drive your new home. With its impeccable updates, tranquil setting, and convenient location, this condo is truly a gem. Schedule a showing today and experience the beauty and comfort that this property has to offer.
Closed
$199,900
7077 Village Dr, Mentor, OH 44060
2beds
1,164sqft
Townhouse, Condominium
Built in 1989
-- sqft lot
$204,300 Zestimate®
$172/sqft
$1,859 Estimated rent
Home value
$204,300
$186,000 - $223,000
$1,859/mo
Zestimate® history
Owner options
List your home for rent
$1,859/mo
Rent Zestimate®
Find your next renter with Zillow Rental Manager. Plus, with online applications, you can quickly screen prospective tenants – for free.
$1,859/mo
Rent Zestimate®
Refinance and save
$1,637/mo
Est. payment
Refinancing to a lower rate could help reduce your monthly payments and save thousands over the life of the loan.
$1,637/mo
Est. payment
Explore your selling options
Work with a Zillow partner agent
Leverage their expertise and Zillow's premium Showcase listings to get your home seen by more buyers.
Get startedList with your own agent
Get your home in front of millions of buyers by listing it on Zillow.
Learn how to do itSell it yourself
Take full control of how buyers see your home on Zillow by listing For Sale by Owner (FSBO).
List your homeWhat's special
Zillow last checked:
Listing updated:
Listed by:
Paul A Koerwitz paul@koerwitzgroup.com440-299-7586,
Keller Williams Greater Cleveland Northeast
Bought with:
Judie Crockett, 260224
Howard Hanna
David Maffei, 2021004494
Howard Hanna
Source: MLS Now,MLS#: 5051681 Originating MLS: Lake Geauga Area Association of REALTORS
Originating MLS: Lake Geauga Area Association of REALTORSFacts & features
Interior
Bedrooms & bathrooms
- Bedrooms: 2
- Bathrooms: 3
- Full bathrooms: 2
- 1/2 bathrooms: 1
- Main level bathrooms: 1
Primary bedroom
- Description: Flooring: Luxury Vinyl Tile
- Level: Second
- Dimensions: 15.00 x 11.00
Bedroom
- Description: Flooring: Luxury Vinyl Tile
- Level: Second
- Dimensions: 11.00 x 11.00
Dining room
- Description: Flooring: Luxury Vinyl Tile
- Level: First
- Dimensions: 10.00 x 10.00
Kitchen
- Description: Flooring: Luxury Vinyl Tile
- Level: First
- Dimensions: 9.00 x 6.00
Living room
- Description: Flooring: Luxury Vinyl Tile
- Level: First
- Dimensions: 18.00 x 13.00
Heating
- Forced Air, Gas
Cooling
- Central Air
Appliances
- Included: Dryer, Dishwasher, Range, Refrigerator, Washer
- Laundry: Main Level, In Unit
Features
- Breakfast Bar
- Has basement: No
- Has fireplace: No
Interior area
- Total structure area: 1,164
- Total interior livable area: 1,164 sqft
- Finished area above ground: 1,164
Property
Parking
- Total spaces: 1
- Parking features: Attached, Direct Access, Electricity, Garage, Garage Door Opener, Paved
- Attached garage spaces: 1
Accessibility
- Accessibility features: None
Features
- Levels: Two
- Stories: 2
- Has view: Yes
- View description: Water
- Has water view: Yes
- Water view: Water
Lot
- Features: Pond on Lot
Details
- Parcel number: 10A028Y000070
- Special conditions: Standard
Construction
Type & style
- Home type: Condo
- Property subtype: Townhouse, Condominium
Materials
- Brick, Vinyl Siding
- Foundation: Slab
- Roof: Asphalt,Fiberglass
Condition
- Year built: 1989
Utilities & green energy
- Sewer: Public Sewer
- Water: Public
Community & HOA
Community
- Features: Shopping, Public Transportation
HOA
- Has HOA: No
- Services included: Association Management, Insurance, Maintenance Grounds, Maintenance Structure, Snow Removal, Trash
- HOA fee: $211 monthly
Location
- Region: Mentor
Financial & listing details
- Price per square foot: $172/sqft
- Annual tax amount: $1,900
- Date on market: 7/5/2024
- Cumulative days on market: 5 days
- Listing terms: Cash,Conventional,FHA
Price history
| Date | Event | Price |
|---|---|---|
| 8/28/2024 | Sold | $199,900$172/sqft |
Source:  MLS Now #5051681 Report a problem MLS Now #5051681 Report a problem | ||
| 7/9/2024 | Pending sale | $199,900$172/sqft |
Source: MLS Now #5051681 Report a problem | ||
| 7/5/2024 | Listed for sale | $199,900+94.1%$172/sqft |
Source: MLS Now #5051681 Report a problem | ||
| 10/12/2017 | Sold | $103,000$88/sqft |
Source: MLS Now #3918361 Report a problem | ||
Public tax history
Tax history is unavailable.
Neighborhood: 44060
Nearby homes
- $187,5002 bd2 ba1.1k sqft7073 Village Dr UNIT 7073, Mentor, OH 44060Sold
- $187,5002 bd3 ba1.1k sqft7073 Village Dr, Mentor, OH 44060Sold
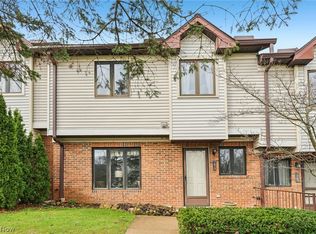
- $193,4002 bd2 ba-- sqft7079 Village Dr, Mentor, OH 44060Off Market
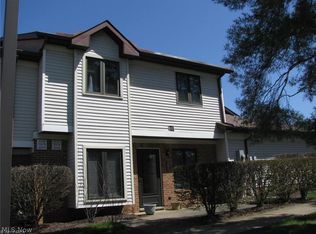
- $199,9002 bd3 ba1.1k sqft7077 Village Dr #7077, Mentor, OH 44060Sold
- $183,2002 bd2 ba1.1k sqft7079 Village Dr #7079, Concord Township, OH 44060Off Market
- $180,8002 bd2 ba1.1k sqft7075 Village Dr UNIT 7075, Mentor, OH 44060Off Market
- $210,2002 bd3 ba-- sqft7069 Village Dr, Mentor, OH 44060Off Market
- $188,5002 bd3 ba1.1k sqft7067 Village Dr #7067, Mentor, OH 44060Off Market
Nearby schools
GreatSchools rating
- 8/10Hopkins Elementary SchoolGrades: K-5Distance: 1.5 mi
- 7/10Memorial Middle SchoolGrades: 6-8Distance: 1.4 mi
- 8/10Mentor High SchoolGrades: 9-12Distance: 2.6 mi
Schools provided by the listing agent
- District: Mentor EVSD - 4304
Source: MLS Now. This data may not be complete. We recommend contacting the local school district to confirm school assignments for this home.
Get a cash offer in 3 minutes
Find out how much your home could sell for in as little as 3 minutes with a no-obligation cash offer.
Estimated market value
$204,300
Get a cash offer in 3 minutes
Find out how much your home could sell for in as little as 3 minutes with a no-obligation cash offer.
Estimated market value
$204,300
- Ohio
- Lake County
- Mentor
- 44060
- 7077 Village Dr
Nearby cities
Nearby zip codes
Other Mentor Topics
