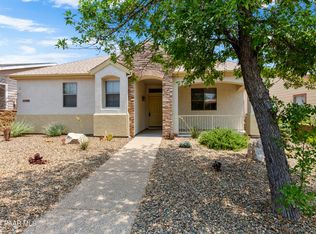
StoneRidge's POSTER CHILD Live on One Level Recently Remodeled Kitchen; Move-in Ready; Monterra Open Concept - Split Floorplan; New Epoxy Garage Floor (Sept. 2019); New Extended Paver Patio - 282 Sq Ft Area (Sept. 2019); Live on One Level; Kitchen/ Dining Combo - Spacious Eat-in Kitchen; Kitchen Island w seating for 2 & Shelves/ Storage; Upgraded Granite Counters w Designer Backsplash; Granite Counter Top on Island; Frigidaire Gallery Stainless Steel Appliances - Built in Sensor Microwave, Dishwasher, Convection Range and French Door Refrigerator, Garbage Disposal; Executive Height Huntwood Oak Cabinets; 20" Porcelain Tiles in Kitchen, Baths and Walkway ; Spacious Pantry; Large Great Room; Entry, Linen and Laundry Full Closets; Master Bdrm Suite w Spacious Walk-In Closet; Dual Sinks in Master Vanity; Recessed Medicine Cabinets; 5' Oval Garden Tub in Master Bath ; Separate Walk-in Shower In Master Bath; Tb/Shower Combo in 2nd Bath; Double Closets in Bedrooms 2 & 3; Raised Ceilings 8 ft; Surround Sound Speakers Wired in Great Room; Data Wiring Throughout; Separate Laundry Room with Washer /Dryer Connections; Custom 2" Wood Blinds throughout; Vertical Sliding Glass Door Blinds; Lighted Ceiling Fans in all Bedrooms and Great Room; Designer Security Front Door; Smoke Detector(s) throughout; 6 Panel Doors throughout; Storm Gutters; Garage Storage Cabinets; Hot Water Recirculation Pump; Garage Door Opener(s); Quiet / Insulated Garage Door; Desert Landscaping- Front and Back Block Fenced in Yard; Sprinkler/ Drip System; Concrete Two Car Driveway; Oversized Brand New Paver Patio with Artificial Turf and Paver Walkway in back; Community has 2 pools, tennis, golf, restaurant, fitness center and more
This property is not currently displayed as for sale or rent on Zillow. This may be different from what's on other websites or public sources.