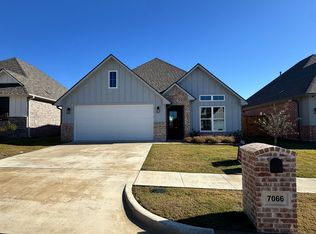
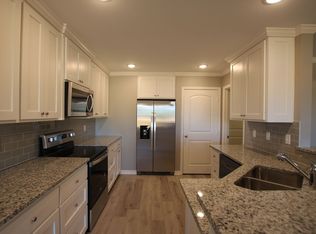
Nearly new and beautifully finished, this Monarch Homes build in the Hillside at Guinn Estates offers the style of new construction with a few of the finishing touches already taken care of. Located in Southeast Tyler within Whitehouse ISD, this 4-bedroom, 2.5-bath home is polished, comfortable, and easy to settle into. The open living area is centered around a gas fireplace, with an easy flow into the dining area and kitchen. Quartz countertops, custom cabinetry, a gas range, and elevated finishes give the kitchen a clean, upscale feel with plenty of room for everyday life and entertaining. The primary suite is bright and inviting, with a beautiful bath featuring double vanities, a walk-in shower, and generous closet. The fourth bedroom adds flexibility to the floor plan and works equally well as a home office, workout room, playroom, or guest space. Out back, a lush lawn and covered patio create a charming spot for morning coffee, grilling, or winding down at the end of the day. Residents also enjoy access to the neighborhood pool, one more perk of this thoughtfully planned community. With its nearly new condition, quality finishes, versatile layout, and sought-after Southeast Tyler/Whitehouse ISD combination, this home checks a lot of boxes without feeling cookie-cutter.
For sale
$385,000
7078 Hillside Ave, Tyler, TX 75707
3beds
1,892sqft
Single Family Residence
Built in 2023
-- sqft lot
$379,300 Zestimate®
$203/sqft
$70/mo HOA
What's special
Elevated finishesQuartz countertopsCovered patioLush lawnGenerous closetGas rangeFourth bedroom adds flexibility
- 2 days
- 43
- 4
Zillow last checked:
Listing updated:
Listed by:
Kristen Anderson 903-714-7826,
NextHome Neighbors,
Melissa Hopson 903-363-8009
Source: GTARMLS,MLS#: 26011988
Facts & features
Interior
Bedrooms & bathrooms
- Bedrooms: 3
- Bathrooms: 3
- Full bathrooms: 2
- 1/2 bathrooms: 1
Bathroom
- Features: Shower Only, Shower/Tub, Separate Water Closet, Walk-In Closet(s), Separate Walk-In Closets, Ceramic Tile
Heating
- Central/Gas
Cooling
- Central Electric
Appliances
- Included: Gas Range, Dishwasher, Disposal, Microwave
Features
- Master Bedroom Split, All Bedrooms Downstairs, Walk-In Closet, Breakfast Bar, Ceiling Fan, Pantry, Kitchen Island
- Fireplace features: Gas
Interior area
- Total structure area: 1,892
- Total interior livable area: 1,892 sqft
Property
Parking
- Total spaces: 2
- Parking features: Garage Door Opener, Garage, Concrete
- Garage spaces: 2
Features
- Levels: One
- Stories: 1
- Patio & porch: Covered, Porch
- Exterior features: Irrigation System, Rain Gutters, Lighting
- Pool features: None
- Fencing: Wood
Construction
Type & style
- Home type: SingleFamily
- Architectural style: Traditional
- Property subtype: Single Family Residence
Materials
- Brick
- Foundation: Slab
- Roof: Composition
Condition
- Pre-owned
- Year built: 2023
Utilities & green energy
- Sewer: Public Sewer
- Utilities for property: Cable Available
Community & HOA
Community
- Features: Pool
- Security: Audio and Video Surveillance, Security Lights, Security System, Smoke Detector(s)
- Subdivision: Hillside at Guinn Estates
HOA
- Has HOA: Yes
- HOA fee: $835 annually
Location
- Region: Tyler
Financial & listing details
- Price per square foot: $203/sqft
- Annual tax amount: $4,116
- Date on market: 8/27/2026
Estimated market value
$379,300
$360,000 - $398,000
$2,276/mo
Price history
| Date | Event | Price |
|---|---|---|
| 8/28/2026 | Listed for sale | $385,000+0.3%$203/sqft |
Source:  GTARMLS #26011988 Report a problem GTARMLS #26011988 Report a problem | ||
| 3/17/2025 | Sold | -- |
Source: GTARMLS #25001012 Report a problem | ||
| 2/18/2025 | Contingent | $383,999$203/sqft |
Source: GTARMLS #25001012 Report a problem | ||
| 1/22/2025 | Listed for sale | $383,999$203/sqft |
Source: GTARMLS #25001012 Report a problem | ||
| 1/22/2025 | Listing removed | $383,999$203/sqft |
Source: GTARMLS #24008193 Report a problem | ||
| 11/1/2024 | Listed for sale | $383,999$203/sqft |
Source: GTARMLS #24008193 Report a problem | ||
| 10/1/2024 | Contingent | $383,999$203/sqft |
Source: GTARMLS #24008193 Report a problem | ||
| 6/14/2024 | Listed for sale | $383,999$203/sqft |
Source: GTARMLS #24008193 Report a problem | ||
Public tax history
Tax history is unavailable.
Monthly payment
Est. payment
Payment breakdown
Explore the cost of this home by adjusting the details. Changes won't be saved.Climate risks
Neighborhood: 75707
Nearby schools
Schools provided by the listing agent
- Elementary: Whitehouse - Brown
- Middle: Whitehouse
- High: Whitehouse
Source: GTARMLS. This data may not be complete. We recommend contacting the local school district to confirm school assignments for this home.
Similar homes
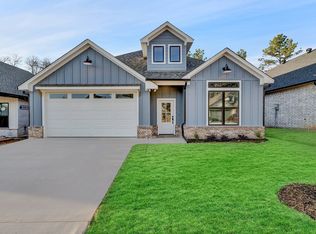
- from $378,9003 bd3 ba1.8k sqftThe Chilton Plan, Park Hill at Guinn Estates, Tyler, TX 75707New Construction
 Sidar Builders, LLC
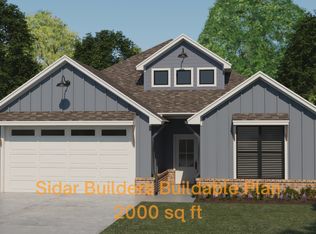
 - from $397,9003 bd3 ba2k sqftThe Belmont Plan, Park Hill at Guinn Estates, Tyler, TX 75707New Construction
 Sidar Builders, LLC
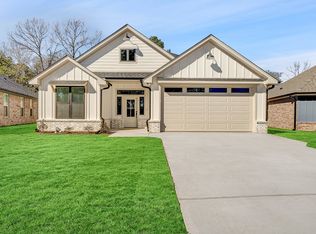
 - from $370,9004 bd3 ba1.7k sqftThe Connally Plan, Park Hill at Guinn Estates, Tyler, TX 75707New Construction
 Sidar Builders, LLC
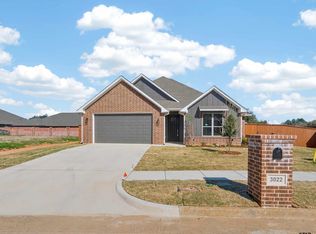
 - $364,9003 bd3 ba1.8k sqft3022 Guinn Farms Rd, Tyler, TX 75707New Construction
 MLS ID #26009518, Amy Munoz, eXp Realty LLC. GTARMLS
