Tucked into the heart of sought-after Lindenwood Park, this beautifully renovated and meticulously maintained bungalow blends timeless charm with thoughtful updates on an oversized lot that’s hard to find in the city. Just moments from neighborhood favorites, parks, restaurants, coffee shops, local shopping, the Great Rivers Greenway Trail, and convenient Metrolink access, the location offers the perfect mix of city convenience and neighborhood charm. Inside, you’ll find refinished hardwood floors, original stained glass windows, fresh paint throughout, and a bright, welcoming feel from the moment you walk in. The updated kitchen features granite countertops, stainless steel appliances, and easy access to the enclosed rear sitting porch — the perfect place to unwind while overlooking the backyard oasis. Step outside and enjoy a backyard designed for relaxing and entertaining, complete with an above-ground saltwater pool, patio area, expansive yard space, and room to host all summer long. Whether it’s quiet mornings outside or gatherings with friends and family, this outdoor setup is something special. The renovated bath, updated electric and plumbing, and clean, dry walkout basement add peace of mind and flexibility, with the lower level offering excellent potential for additional living space, a home gym, office, or rec room. An oversized carport easily fits two vehicles in addition to the detached one car garage. Homes with this level of care, character, updates, outdoor space, and unbeatable location rarely come along in Lindenwood Park.
Closed
Listed by: Tumminello Realty, LLC • Jessica M Tumminello • 314-884-1064
Bought with: Realty Executives of St. Louis
Price Unknown
7078 Lindenwood Pl, Saint Louis, MO 63109
2beds
969sqft
Single Family Residence
Built in 1939
9,199 Square Feet Lot
$282,900 Zestimate®
$--/sqft
$1,675 Estimated rent
Home value
$282,900
$269,000 - $297,000
$1,675/mo
Zestimate® history
Owner options
List your home for rent
$1,675/mo
Rent Zestimate®
Find your next renter with Zillow Rental Manager. Plus, with online applications, you can quickly screen prospective tenants – for free.
$1,675/mo
Rent Zestimate®
Refinance and save
Refinancing to a lower rate could help reduce your monthly payments and save thousands over the life of the loan.
Explore your selling options
Work with a Zillow partner agent
Leverage their expertise and Zillow's premium Showcase listings to get your home seen by more buyers.
Get startedList with your own agent
Get your home in front of millions of buyers by listing it on Zillow.
Learn how to do itSell it yourself
Take full control of how buyers see your home on Zillow by listing For Sale by Owner (FSBO).
List your homeWhat's special
Refinished hardwood floorsAbove-ground saltwater poolPatio areaOversized lotGranite countertopsClean dry walkout basementEnclosed rear sitting porch
Zillow last checked:
Listing updated:
Listed by:
Jessica M Tumminello 314-884-1064,
Tumminello Realty, LLC
Bought with:
Betty Jo Potter, 1999055091
Realty Executives of St. Louis
Source: MARIS,MLS#: 26028914 Originating MLS: St. Louis Association of REALTORS
Originating MLS: St. Louis Association of REALTORSFacts & features
Interior
Bedrooms & bathrooms
- Bedrooms: 2
- Bathrooms: 1
- Full bathrooms: 1
- Main level bathrooms: 1
- Main level bedrooms: 2
Primary bedroom
- Features: Floor Covering: Wood
- Level: Main
Bedroom
- Features: Floor Covering: Wood
- Level: Main
Kitchen
- Features: Floor Covering: Wood
- Level: Main
Living room
- Features: Floor Covering: Wood
- Level: Main
Heating
- Natural Gas
Cooling
- Ceiling Fan(s), Central Air
Appliances
- Included: Stainless Steel Appliance(s), Dishwasher, Disposal, Microwave, Free-Standing Gas Range, Refrigerator
- Laundry: Lower Level
Features
- Breakfast Room, Ceiling Fan(s), Dining/Living Room Combo, Eat-in Kitchen, Kitchen/Dining Room Combo
- Flooring: Hardwood, Tile
- Doors: Panel Door(s), Storm Door(s)
- Windows: Blinds, Stained Glass
- Basement: Full,Storage Space,Unfinished
- Has fireplace: No
- Fireplace features: None
Interior area
- Total structure area: 969
- Total interior livable area: 969 sqft
- Finished area above ground: 969
- Finished area below ground: 0
Property
Parking
- Total spaces: 3
- Parking features: Additional Parking, Attached Carport, Carport, Garage, Garage Door Opener, Tandem
- Garage spaces: 1
- Carport spaces: 2
- Covered spaces: 3
Features
- Levels: One
- Patio & porch: Covered, Screened
- Exterior features: Other
- Has private pool: Yes
- Pool features: Above Ground
- Fencing: Chain Link
- Has view: Yes
- View description: None
Lot
- Size: 9,199 Square Feet
- Dimensions: 185 x 50
- Features: Level, Near Public Transit
Details
- Additional structures: Garage(s)
- Parcel number: 49850000500
- Special conditions: Standard
Construction
Type & style
- Home type: SingleFamily
- Architectural style: Traditional
- Property subtype: Single Family Residence
Materials
- Vinyl Siding
- Roof: Composition
Condition
- Year built: 1939
Utilities & green energy
- Electric: Single Phase, Ameren
- Sewer: Public Sewer
- Water: Public
- Utilities for property: Cable Available, Electricity Connected, Natural Gas Connected, Sewer Connected
Community & HOA
Community
- Security: Security Lights, Security System, Smoke Detector(s)
- Subdivision: Lindenwood Add
HOA
- Has HOA: No
- Services included: None
Location
- Region: Saint Louis
Financial & listing details
- Annual tax amount: $2,823
- Date on market: 5/14/2026
- Cumulative days on market: 28 days
- Listing terms: Cash,Conventional,FHA,VA Loan
- Electric utility on property: Yes
Price history
| Date | Event | Price |
|---|---|---|
| 7/20/2026 | Sold | -- |
Source:  MARIS #26028914 Report a problem MARIS #26028914 Report a problem | ||
| 6/12/2026 | Pending sale | $284,900$294/sqft |
Source: MARIS #26028914 Report a problem | ||
| 5/14/2026 | Listed for sale | $284,900$294/sqft |
Source: MARIS #26028914 Report a problem | ||
Public tax history
Tax history is unavailable.
Neighborhood: Lindenwood Park
Nearby homes
- $239,2002 bd1 ba969 sqft7078 Lindenwood Ave, Saint Louis, MO 63109Off Market
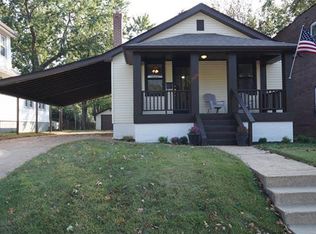
- $266,000-- bd1 ba1.7k sqft7072 Lindenwood Ave, Saint Louis, MO 63109Off Market
- $264,300-- bd1 ba1.6k sqft7082 Lindenwood Ave, Saint Louis, MO 63109Off Market
- $265,100-- bd1 ba1.6k sqft7066 Lindenwood Ave, Saint Louis, MO 63109Off Market
- $206,500-- bd1 ba1k sqft7086 Lindenwood Ave, Saint Louis, MO 63109Off Market
- $177,5002 bd1 ba840 sqft7090 Lindenwood Ave, Saint Louis, MO 63109Off Market
- $455,9003 bd3 ba2.3k sqft7062 Lindenwood Ave, Saint Louis, MO 63109Off Market
- $202,9002 bd1 ba821 sqft7056 Lindenwood Ave, Saint Louis, MO 63109Off Market
Nearby schools
GreatSchools rating
- 8/10Mason Elementary SchoolGrades: PK-6Distance: 1.7 mi
- 3/10Long Middle Community Ed. CenterGrades: 6-8Distance: 2.8 mi
- 1/10Roosevelt High SchoolGrades: 9-12Distance: 4.2 mi
Schools provided by the listing agent
- Elementary: Mason Elem.
- Middle: Long Middle Community Ed. Center
- High: Roosevelt High
Source: MARIS. This data may not be complete. We recommend contacting the local school district to confirm school assignments for this home.
Get a cash offer in 3 minutes
Find out how much your home could sell for in as little as 3 minutes with a no-obligation cash offer.
Estimated market value
$282,900
Get a cash offer in 3 minutes
Find out how much your home could sell for in as little as 3 minutes with a no-obligation cash offer.
Estimated market value
$282,900
- Missouri
- Saint Louis City
- Saint Louis
- 63109
- Lindenwood Park
- 7078 Lindenwood Pl
Nearby cities
Nearby neighborhoods
Nearby zip codes
Other Saint Louis Topics
