Skip main navigation
Sold for $450,000
  • $450,000

    7078 Loudon St, Wellington, CO 80549

    3beds
    2,882sqft
    Single Family Residence
    Built in 2012
    7,101 Square Feet Lot
    $449,900 Zestimate®
    $156/sqft
    $2,396 Estimated rent

    Home value

    $449,900

    $427,000 - $472,000

    $2,396/mo

    Zestimate® history
    Loading
    Loading...

    Owner options

    List your home for rent

    $2,396/mo

    Rent Zestimate®

    Find your next renter with Zillow Rental Manager. Plus, with online applications, you can quickly screen prospective tenants – for free.

    Learn more

    $2,396/mo

    Rent Zestimate®

    Refinance and save

    $2,718/mo

    Est. payment

    Refinancing to a lower rate could help reduce your monthly payments and save thousands over the life of the loan.

    See today's rates

    $2,718/mo

    Est. payment

    Explore your selling options

    Work with a Zillow partner agent

    Leverage their expertise and Zillow's premium Showcase listings to get your home seen by more buyers.

    Get started

    List with your own agent

    Get your home in front of millions of buyers by listing it on Zillow.

    Learn how to do it

    Sell it yourself

    Take full control of how buyers see your home on Zillow by listing For Sale by Owner (FSBO).

    List your home

    What's special

    Newer roofClean modern feelBrand new furnaceBrand new water heaterBrand new acUpgraded lvp flooringHeated garage
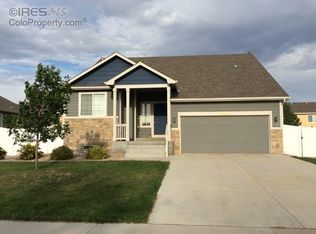
    Buyers got cold feet - Come and see this awesome home! Welcome to 7078 Loudon Street in Wellington - where move-in ready and pride of ownership meet in every corner of this meticulously cared-for home. Recent updates provide added peace of mind, brand new furnace, brand new AC, brand new water heater, newer roof, fresh exterior paint (2025), upgraded LVP flooring and a heated garage for those colder months. Step inside to a bright, inviting main level designed for easy everyday living. The refreshed kitchen features freshly painted cabinets, updated appliances and a clean, modern feel. Seamless transitions between kitchen, dining and living areas make it perfect for entertaining friends or enjoying cozy nights in. Also on the main level of this ranch-style home are three comfortable bedrooms with a functional layout that adapts to your lifestyle - whether you need space to work from home, host guests, or simply relax. The unfinished basement with rough-in plumbing offers endless possibilities and room to grow. Create a rec room, home gym, additional bedroom/bathroom, media space, or simply enjoy the extra storage. It's a great opportunity to build equity while designing a space that fits your needs. Located on one of the quietest streets in town; just steps from a nearby park, you'll enjoy green space, walking paths, fishing ponds and a true sense of community. All this - with the charm of small-town living and only a 12-minute commute to Fort Collins. If you're looking for comfort today with room to grow tomorrow, 7078 Loudon Street is ready to welcome you home.

    Zillow last checked:

    Listing updated:

    Listed by:

    Courtney Mazal 303-589-8144,

    Bliss Realty Group

    Bought with:

    Breana Soyster, 100107543

    Summit Real Estate & Marketing

    Source: IRES as distributed by MLS GRID,MLS#: 1052169MLS Logo

    Facts & features

    Interior

    Bedrooms & bathrooms
    • Bedrooms: 3
    • Bathrooms: 2
    • Full bathrooms: 2
    • Main level bathrooms: 2
    Primary bedroom
    • Description: Carpet
    • Features: Full Primary Bath
    • Level: Main
    • Area: 196 Square Feet
    • Dimensions: 14 x 14
    Bedroom 2
    • Description: Carpet
    • Level: Main
    • Area: 120 Square Feet
    • Dimensions: 10 x 12
    Bedroom 3
    • Description: Carpet
    • Level: Main
    • Area: 120 Square Feet
    • Dimensions: 10 x 12
    Dining room
    • Description: Luxury Vinyl
    • Level: Main
    • Area: 100 Square Feet
    • Dimensions: 10 x 10
    Kitchen
    • Description: Luxury Vinyl
    • Level: Main
    • Area: 140 Square Feet
    • Dimensions: 10 x 14
    Laundry
    • Description: Vinyl
    • Level: Main
    • Area: 35 Square Feet
    • Dimensions: 5 x 7
    Living room
    • Description: Luxury Vinyl
    • Level: Main
    • Area: 270 Square Feet
    • Dimensions: 15 x 18
    Heating
    • Forced Air
    Cooling
    • Central Air, Ceiling Fan(s)
    Appliances
    • Included: Gas Range, Dishwasher, Refrigerator, Washer, Dryer, Microwave, Disposal
    Features
    • Eat-in Kitchen, Cathedral Ceiling(s), Open Floorplan, Pantry, Walk-In Closet(s), Kitchen Island
    • Flooring: Wood
    • Windows: Window Coverings
    • Basement: Full,Unfinished
    Interior area
    • Total structure area: 1,441
    • Total interior livable area: 2,882 sqft
    • Finished area above ground: 1,441

    Property

    Parking
    • Total spaces: 2
    • Parking features: Garage Door Opener, Attached, Heated Garage
    • Attached garage spaces: 2
    • Details: Attached
    Accessibility
    • Accessibility features: Main Floor Bath, Accessible Bedroom, Stall Shower, Main Level Laundry
    Features
    • Levels: One
    • Stories: 1
    • Patio & porch: Patio
    • Exterior features: Sprinkler System
    • Fencing: Fenced
    Lot
    • Size: 7,101 Square Feet
    • Features: Paved, Curbs, Gutters, Sidewalks, Street Light
    Details
    • Additional structures: Storage
    • Parcel number: R1627434
    • Zoning: RES
    • Special conditions: Private Owner

    Construction

    Type & style
    • Home type: SingleFamily
    • Property subtype: Single Family Residence
    Materials
    • Frame, Composition
    • Roof: Composition
    Condition
    • New construction: No
    • Year built: 2012

    Utilities & green energy

    • Sewer: Public Sewer
    • Water: City
    • Utilities for property: Natural Gas Available, Electricity Available, Cable Available, Satellite Avail

    Community & HOA

    Community
    • Features: Park, Trail(s)
    • Security: Fire Alarm
    • Subdivision: Meadows The
    HOA
    • Has HOA: Yes
    • Services included: Management
    • HOA fee: $100 annually
    Location
    • Region: Wellington

    Financial & listing details

    • Price per square foot: $156/sqft
    • Tax assessed value: $454,800
    • Annual tax amount: $3,225
    • Date on market: 2/21/2026
    • Listing terms: Cash,Conventional,FHA,VA Loan
    • Electric utility on property: Yes
    • Road surface type: Asphalt

    Price history

    DateEventPrice
    6/1/2026Sold$450,000-0.8%$156/sqft
    Source: IRES as distributed by MLS GRID #1052169 Report a problem
    3/29/2026Pending sale$453,500$157/sqft
    Source: REcolorado as distributed by MLS GRID #IR1052169 Report a problem
    3/16/2026Listed for sale$453,500$157/sqft
    Source: REcolorado as distributed by MLS GRID #IR1052169 Report a problem
    3/11/2026Pending sale$453,500$157/sqft
    Source: REcolorado as distributed by MLS GRID #IR1052169 Report a problem
    3/9/2026Price change$453,500-2.2%$157/sqft
    Source: IRES as distributed by MLS GRID #1052169 Report a problem
    2/27/2026Listed for sale$463,500+1.9%$161/sqft
    Source: IRES as distributed by MLS GRID #1052169 Report a problem
    11/21/2025Listing removed$454,885$158/sqft
    Source: IRES as distributed by MLS GRID #1042784 Report a problem
    10/29/2025Price change$454,8850%$158/sqft
    Source: IRES as distributed by MLS GRID #1042784 Report a problem
    9/13/2025Price change$454,900-1.1%$158/sqft
    Source: IRES as distributed by MLS GRID #1042784 Report a problem
    9/5/2025Listed for sale$459,9000%$160/sqft
    Source: IRES as distributed by MLS GRID #1042784 Report a problem
    9/1/2025Listing removed$460,000$160/sqft
    Source: IRES as distributed by MLS GRID #1033826 Report a problem
    5/13/2025Listed for sale$460,000+1.1%$160/sqft
    Source: IRES as distributed by MLS GRID #1033826 Report a problem
    6/28/2023Sold$455,000+62.6%$158/sqft
    Source: Public Record Report a problem
    3/17/2017Sold$279,900$97/sqft
    Source: Public Record Report a problem
    12/4/2016Listing removed$279,900$97/sqft
    Source: Resident Realty #807292 Report a problem
    11/23/2016Listed for sale$279,900+52.8%$97/sqft
    Source: Resident Realty #807292 Report a problem
    7/5/2012Sold$183,226$64/sqft
    Source: Public Record Report a problem

    Public tax history

    YearProperty taxesTax assessment
    2025$3,225 +4%$28,426 -10.5%
    2024$3,101 +19.5%$31,765 -1%
    2023$2,595 -1.4%$32,073 +35.6%
    2022$2,630 +2.7%$23,650 -2.8%
    2021$2,561 -0.4%$24,332 +3.5%
    2020$2,572 +19.9%$23,517 -0.7%
    2019$2,145 $23,681 +17.8%
    2018$2,145 $20,095
    2017$2,145 +0.2%$20,095 +14.6%
    2016$2,140 +23.4%$17,536 +0%
    2015$1,735 +21.9%$17,530 +23.1%
    2014$1,424 $14,240
    2013-- $14,240 +571.7%
    2012-- $2,120
    2011-- $2,120 -71.8%
    2010-- $7,510
    2009-- $7,510 -33.8%
    2008-- $11,340
    2007-- $11,340 -9.5%
    2006-- $12,530 +5.1%
    2005-- $11,920 +39.3%
    2004-- $8,560
    Find assessor info on the county website

    Neighborhood: 80549

    Nearby schools

    GreatSchools rating
    Schools provided by the listing agent
    • Elementary: Eyestone
    • Middle: Wellington
    • High: Wellington

    Source: IRES as distributed by MLS GRID. This data may not be complete. We recommend contacting the local school district to confirm school assignments for this home.

    Get a cash offer in 3 minutes
    Find out how much your home could sell for in as little as 3 minutes with a no-obligation cash offer.
    Estimated market value
    $449,900
    Get a cash offer in 3 minutes
    Find out how much your home could sell for in as little as 3 minutes with a no-obligation cash offer.
    Estimated market value
    $449,900