One or more photo(s) has been virtually staged. Estimated completion - mid May. Brand New Construction Concrete Block Home! A Stunning 3-bedroom 2-bathroom home with a 2-car garage, featuring board and batten on gable, on a paved road in Citrus Springs. Vaulted ceilings and an open and spacious split bedroom floor plan with Luxury vinyl plank flooring throughout. Matching granite countertops in the kitchen and in both of the bathrooms. A Full set of stainless-steel kitchen appliances (including: fridge, microwave, stove/oven, and dishwasher), a pantry and an eat-at kitchen island overlook a large living room and dining room. The living room and all 4 of the bedrooms have Light/Fan combos installed and all of the windows and doors in the home having casing around them for added appeal. Both bathrooms feature wall tile in the walk-in shower and bathtub enclosures. Lots of white shaker style soft-close wood cabinets and drawers in the kitchen and in the bathrooms along with 2 linen closets for ample storage. The Master bedroom includes a walk-in closet and en suite bathroom. The laundry room is located inside with a large storage closet. The garage comes with an automatic opener and has windows in the garage door to let in natural light and give the home tasteful curb appeal. The garage floor, the front porch and the large back patio are all painted to match. Outside features also include 4 outside hose faucets, tasteful landscaping, a 30-year architectural shingle roof and Bahia sod in the front/back yard. A short drive to Dunnellon or Ocala and all the restaurants, entertainment and activities for all ages! Manufacturers warranty on Roof, HVAC and Appliances. Builder 1 year warranty. DISCLAIMER: Some Pictures are from different home - light fixtures, bathroom tile is different. *
Sold for $269,999
Street View
$269,999
7078 N Maltese Dr, Citrus Springs, FL 34433
3beds
1,432sqft
Single Family Residence
Built in 2024
10,018 Square Feet Lot
$261,300 Zestimate®
$189/sqft
$1,754 Estimated rent
Home value
$261,300
$248,000 - $274,000
$1,754/mo
Zestimate® history
Owner options
List your home for rent
$1,754/mo
Rent Zestimate®
Find your next renter with Zillow Rental Manager. Plus, with online applications, you can quickly screen prospective tenants – for free.
$1,754/mo
Rent Zestimate®
Refinance and save
$1,829/mo
Est. payment
Refinancing to a lower rate could help reduce your monthly payments and save thousands over the life of the loan.
$1,829/mo
Est. payment
Explore your selling options
Work with a Zillow partner agent
Leverage their expertise and Zillow's premium Showcase listings to get your home seen by more buyers.
Get startedList with your own agent
Get your home in front of millions of buyers by listing it on Zillow.
Learn how to do itSell it yourself
Take full control of how buyers see your home on Zillow by listing For Sale by Owner (FSBO).
List your homeWhat's special
Zillow last checked:
Listing updated:
Listed by:
Lauren Gibson 352-362-8641,
Lisa Wolfe Realty, Inc.
Bought with:
Lakeland Member
Lakeland Realtors Member
Source: Realtors Association of Citrus County,MLS#: 832422 Originating MLS: Realtors Association of Citrus County
Originating MLS: Realtors Association of Citrus CountyFacts & features
Interior
Bedrooms & bathrooms
- Bedrooms: 3
- Bathrooms: 2
- Full bathrooms: 2
Primary bedroom
- Description: Flooring: Vinyl
- Features: Ceiling Fan(s), Walk-In Closet(s), Primary Suite
- Level: Main
- Dimensions: 11.60 x 14.30
Bedroom
- Description: Flooring: Vinyl
- Features: Ceiling Fan(s)
- Level: Main
- Dimensions: 12.50 x 10.80
Bedroom
- Description: Flooring: Vinyl
- Features: Ceiling Fan(s)
- Level: Main
- Dimensions: 12.50 x 10.80
Primary bathroom
- Level: Main
- Dimensions: 5.20 x 11.70
Bathroom
- Level: Main
- Dimensions: 8.80 x 5.40
Dining room
- Description: Flooring: Vinyl
- Level: Main
- Dimensions: 12.10 x 16.30
Family room
- Description: Flooring: Vinyl
- Features: Ceiling Fan(s), Vaulted Ceiling(s)
- Level: Main
- Dimensions: 15.00 x 12.10
Garage
- Description: Flooring: Concrete
- Level: Main
- Dimensions: 18.90 x 22.00
Kitchen
- Description: Flooring: Vinyl
- Features: Granite Counters, Kitchen Island, Pantry, Vaulted Ceiling(s)
- Level: Main
- Dimensions: 9.80 x 16.30
Laundry
- Description: Flooring: Vinyl
- Level: Main
- Dimensions: 6.70 x 9.00
Patio
- Level: Main
- Dimensions: 14.00 x 8.00
Porch
- Description: Flooring: Concrete
- Level: Main
- Dimensions: 13.11 x 4.00
Heating
- Central, Electric
Cooling
- Central Air, Electric
Appliances
- Included: Dishwasher, Electric Oven, Electric Range, Microwave
- Laundry: Laundry - Living Area
Features
- Eat-in Kitchen, High Ceilings, Primary Suite, Open Floorplan, Split Bedrooms, Shower Only, Separate Shower, Vaulted Ceiling(s), Walk-In Closet(s), Sliding Glass Door(s)
- Flooring: Luxury Vinyl Plank
- Doors: Sliding Doors
- Windows: Casement Window(s)
Interior area
- Total structure area: 1,983
- Total interior livable area: 1,432 sqft
Property
Parking
- Total spaces: 2
- Parking features: Attached, Driveway, Garage, Paved
- Attached garage spaces: 2
Features
- Levels: One
- Stories: 1
- Exterior features: Paved Driveway
- Pool features: None
Lot
- Size: 10,018 Square Feet
- Features: Cleared
Details
- Parcel number: 1345227
- Zoning: PDO,PDR,RUR
- Special conditions: Standard
Construction
Type & style
- Home type: SingleFamily
- Architectural style: One Story
- Property subtype: Single Family Residence
Materials
- Stucco
- Foundation: Block, Slab
- Roof: Asphalt,Shingle
Condition
- New construction: Yes
- Year built: 2024
Utilities & green energy
- Sewer: Septic Tank
- Water: Public
Community & HOA
Community
- Subdivision: Citrus Springs
HOA
- Has HOA: No
Location
- Region: Citrus Springs
Financial & listing details
- Price per square foot: $189/sqft
- Tax assessed value: $206,112
- Annual tax amount: $132
- Date on market: 3/29/2024
- Cumulative days on market: 35 days
- Listing terms: Cash,Conventional,FHA,VA Loan
- Road surface type: Paved
Price history
| Date | Event | Price |
|---|---|---|
| 6/6/2024 | Sold | $269,999$189/sqft |
Source:  Realtors Association of Citrus County #832422 Report a problem Realtors Association of Citrus County #832422 Report a problem | ||
| 5/3/2024 | Pending sale | $269,999$189/sqft |
Source:  Stellar MLS #OM675734 Report a problem Stellar MLS #OM675734 Report a problem | ||
| 3/29/2024 | Listed for sale | $269,999+2742.1%$189/sqft |
Source: Realtors Association of Citrus County #832422 Report a problem | ||
| 6/30/2023 | Sold | $9,500-9.5%$7/sqft |
Source: Realtors Association of Citrus County #815857 Report a problem | ||
| 6/10/2023 | Pending sale | $10,500$7/sqft |
Source: Realtors Association of Citrus County #815857 Report a problem | ||
| 5/19/2023 | Listed for sale | $10,500-12.5%$7/sqft |
Source: Realtors Association of Citrus County #815857 Report a problem | ||
| 2/12/2023 | Listing removed | -- |
Source:  RE/MAX International Report a problem RE/MAX International Report a problem | ||
| 10/12/2022 | Price change | $12,000-13.7%$8/sqft |
Source: Realtors Association of Citrus County #815857 Report a problem | ||
| 8/13/2022 | Listed for sale | $13,900-22.8%$10/sqft |
Source: Realtors Association of Citrus County #815857 Report a problem | ||
| 2/23/2005 | Sold | $18,000$13/sqft |
Source: Public Record Report a problem | ||
Public tax history
| Year | Property taxes | Tax assessment |
|---|---|---|
| 2025 | $2,688 +1569.5% | $206,112 +2307.9% |
| 2024 | $161 +21.6% | $8,560 +147.3% |
| 2023 | $132 +17.6% | $3,461 +10% |
| 2022 | $113 +15.8% | $3,146 +10% |
| 2021 | $97 +35.3% | $2,860 +10% |
| 2020 | $72 +10.3% | $2,600 -0.1% |
| 2019 | $65 +2.1% | $2,603 -18.7% |
| 2018 | $64 | $3,200 +34.5% |
| 2017 | $64 +11% | $2,380 +16.7% |
| 2016 | $57 +5% | $2,040 -6.4% |
| 2015 | $55 -0.3% | $2,180 +35% |
| 2014 | $55 +18.3% | $1,615 +5.6% |
| 2013 | $46 -0.7% | $1,530 -10% |
| 2012 | $47 -26.1% | $1,700 -37.9% |
| 2011 | $63 +0.5% | $2,737 -1.2% |
| 2010 | $63 -39.1% | $2,771 -46% |
| 2009 | $103 -37.7% | $5,136 -43.2% |
| 2008 | $166 -51.7% | $9,047 -56.1% |
| 2007 | $344 -12.8% | $20,600 -10% |
| 2006 | $394 +75.2% | $22,900 +100.9% |
| 2005 | $225 +235.9% | $11,400 +356% |
| 2004 | $67 +47.3% | $2,500 +78.6% |
| 2003 | $45 +30.7% | $1,400 +75% |
| 2002 | $35 -9.3% | $800 -20% |
| 2000 | $38 | $1,000 |
Find assessor info on the county website
Neighborhood: 34433
Nearby homes
- $275,5003 bd2 ba1.6k sqft7076 N Maltese Dr, Citrus Springs, FL 34433Off Market
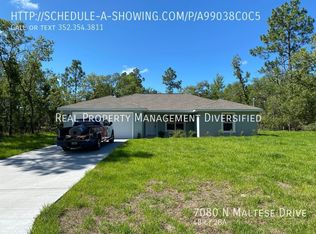
- $277,8004 bd2 ba1.6k sqft7080 N Maltese Dr, Citrus Springs, FL 34433Off Market
- $13,860-- bd-- ba-- sqft6892 N Lime Dr, Citrus Springs, FL 34433Off Market
- $13,50010,018.8 Square Feet6894 N Lime Dr, Citrus Springs, FL 34433Sold
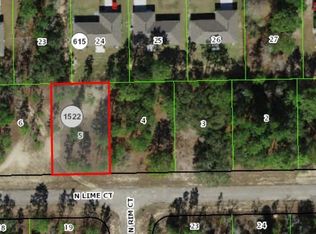
- $15,200-- bd-- ba-- sqft7082 N Maltese Dr, Citrus Springs, FL 34433Off Market
- $5,200-- bd-- ba-- sqft7074 N Maltese Dr, Citrus Springs, FL 34433Off Market
- $15,0000.26 Acres6890 N Lime Dr, Citrus Springs, FL 34433Sold
- $13,860-- bd-- ba-- sqft6896 N Lime Dr, Citrus Springs, FL 34433Off Market
Nearby schools
GreatSchools rating
- 4/10Citrus Springs Elementary SchoolGrades: PK-5Distance: 1.1 mi
- 6/10Citrus Springs Middle SchoolGrades: 6-8Distance: 3.4 mi
- 4/10Crystal River High SchoolGrades: PK,9-12Distance: 6.7 mi
Schools provided by the listing agent
- Elementary: Citrus Springs Elementary
- Middle: Crystal River Middle
- High: Crystal River High
Source: Realtors Association of Citrus County. This data may not be complete. We recommend contacting the local school district to confirm school assignments for this home.
Get a cash offer in 3 minutes
Find out how much your home could sell for in as little as 3 minutes with a no-obligation cash offer.
Estimated market value
$261,300
Get a cash offer in 3 minutes
Find out how much your home could sell for in as little as 3 minutes with a no-obligation cash offer.
Estimated market value
$261,300
- Florida
- Citrus County
- Dunnellon
- 34433
- 7078 N Maltese Dr
Nearby cities
Nearby neighborhoods
Nearby zip codes
Other Dunnellon Topics
