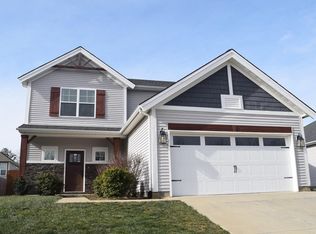
Built in 2018, this lovely Craftsman Style home features an array of luxurious amenities and is situated on a QUIET CUL-DE-SAC, offering the perfect balance between convenience and tranquility. As you step inside, you'll be greeted by the semi-open concept floor plan, designed to maximize space and provide a warm and INVITING ATMOSPHERE for family gatherings and entertaining guests. The attention to detail continues throughout the home with 6 panel doors, adding a touch of elegance to every room. Luxury vinyl flooring gives the home an air of sophistication while being EASY TO MAINTAIN and durable. This 3 bedrooms, provides ample space for a growing family or the perfect setup for a home office. With two full bathrooms, morning routines and evening relaxation are made effortless. The OWNERS’ SUITE is a true sanctuary, complete with a large walk-in closet that offers plenty of storage space.The ensuite bathroom features modern fixtures and finishes, creating an ambiance where you can unwind after a long day. A key highlight of this home is the LARGE eat-in KITCHEN, perfect for the avid home cook or entertainer. The space is thoughtfully designed with modern appliances and plenty of counter and storage space, making meal preparation a delight. Beyond the interior, this home also features a NEW privacy FENCE that encloses the backyard, providing a sense of security and creating an ideal space for outdoor activities, cooking out, or simply relaxing in a private setting. The 30-year Dimensional shingles ensure the longevity of the roof. Efficiency and comfort are at the forefront with a 14 Seer AC and a 92% Plus High Efficiency Furnace. For your confidence & convenience, this home has been PRE-INSPECTED — No Surprises! (Full Report Available) The seller is also offering the buyer a 1-year 2-10 Home Warranty with $100 Lock & Key Reimbursement, for additional piece of mind.
Closed
$240,000
7078 Oakpark Dr, Newburgh, IN 47630
3beds
1,361sqft
Single Family Residence
Built in 2018
6,534 Square Feet Lot
$267,300 Zestimate®
$--/sqft
$1,788 Estimated rent
Home value
$267,300
$254,000 - $281,000
$1,788/mo
Zestimate® history
Owner options
List your home for rent
$1,788/mo
Rent Zestimate®
Find your next renter with Zillow Rental Manager. Plus, with online applications, you can quickly screen prospective tenants – for free.
$1,788/mo
Rent Zestimate®
Refinance and save
$1,550/mo
Est. payment
Refinancing to a lower rate could help reduce your monthly payments and save thousands over the life of the loan.
$1,550/mo
Est. payment
Explore your selling options
Work with a Zillow partner agent
Leverage their expertise and Zillow's premium Showcase listings to get your home seen by more buyers.
Get startedList with your own agent
Get your home in front of millions of buyers by listing it on Zillow.
Learn how to do itSell it yourself
Take full control of how buyers see your home on Zillow by listing For Sale by Owner (FSBO).
List your homeWhat's special
Storage spaceNew privacy fenceSemi-open concept floor planModern fixturesEnsuite bathroomModern appliancesLuxury vinyl flooring
Zillow last checked:
Listing updated:
Listed by:
Cara Gile cell:812-604-4081,
Berkshire Hathaway HomeServices Indiana Realty
Bought with:
Vicki Townsend, RB19001022
F.C. TUCKER EMGE
Source: IRMLS,MLS#: 202325372
Facts & features
Interior
Bedrooms & bathrooms
- Bedrooms: 3
- Bathrooms: 2
- Full bathrooms: 2
- Main level bedrooms: 3
Bedroom 1
- Level: Main
Bedroom 2
- Level: Main
Living room
- Area: 272
- Dimensions: 17 x 16
Heating
- Natural Gas, Forced Air
Cooling
- Central Air, SEER 14
Appliances
- Included: Disposal, Dishwasher, Microwave, Refrigerator, Exhaust Fan, Electric Range, Tankless Water Heater
- Laundry: Electric Dryer Hookup, Main Level, Washer Hookup
Features
- Breakfast Bar, Vaulted Ceiling(s), Eat-in Kitchen, Split Br Floor Plan, Stand Up Shower, Tub/Shower Combination, Main Level Bedroom Suite
- Flooring: Carpet, Vinyl
- Doors: Six Panel Doors
- Windows: Blinds
- Has basement: No
- Attic: Pull Down Stairs
- Has fireplace: No
- Fireplace features: None
Interior area
- Total structure area: 1,361
- Total interior livable area: 1,361 sqft
- Finished area above ground: 1,361
- Finished area below ground: 0
Property
Parking
- Total spaces: 2
- Parking features: Attached, Garage Door Opener, Concrete
- Attached garage spaces: 2
- Has uncovered spaces: Yes
Features
- Levels: One
- Stories: 1
- Patio & porch: Patio
- Fencing: Full,Privacy
Lot
- Size: 6,534 Square Feet
- Dimensions: 120 x 67
- Features: Cul-De-Sac, Level, 0-2.9999, City/Town/Suburb
Details
- Parcel number: 821226412018.000019
Construction
Type & style
- Home type: SingleFamily
- Architectural style: Craftsman
- Property subtype: Single Family Residence
Materials
- Brick, Vinyl Siding
- Foundation: Slab
- Roof: Asphalt
Condition
- New construction: No
- Year built: 2018
Details
- Warranty included: Yes
Utilities & green energy
- Gas: CenterPoint Energy
- Sewer: Public Sewer
- Water: Public, Indiana American Water Co
Green energy
- Energy efficient items: HVAC, Insulation, Roof
Community & HOA
Community
- Subdivision: None
Location
- Region: Newburgh
Financial & listing details
- Tax assessed value: $248,500
- Annual tax amount: $1,696
- Date on market: 8/9/2023
- Listing terms: Cash,Conventional,Indiana Housing Authority,VA Loan
Price history
| Date | Event | Price |
|---|---|---|
| 8/7/2023 | Sold | $240,000+2.1% |
Source:  IRMLS #202325372 Report a problem IRMLS #202325372 Report a problem | ||
| 7/21/2023 | Pending sale | $235,000 |
Source: IRMLS #202325372 Report a problem | ||
| 7/20/2023 | Listed for sale | $235,000 |
Source: IRMLS #202325372 Report a problem | ||
Public tax history
| Year | Property taxes | Tax assessment |
|---|---|---|
| 2025 | $1,592 +2.6% | $248,500 +10.2% |
| 2024 | $1,551 -8.5% | $225,600 +1.7% |
| 2023 | $1,696 +23.3% | $221,800 -2.9% |
| 2022 | $1,376 +8% | $228,500 +24.1% |
| 2021 | $1,275 +5.4% | $184,100 +8% |
| 2020 | $1,209 +12564.3% | $170,500 +3.6% |
| 2019 | $10 -49.7% | $164,500 +13608.3% |
| 2018 | $19 | $1,200 |
| 2017 | -- | $1,200 |
Find assessor info on the county website
Neighborhood: 47630
Nearby homes
- $279,4003 bd2 ba1.3k sqft7090 Oakpark Dr, Newburgh, IN 47630Off Market
- $375,3004 bd2 ba2.1k sqft7066 Oakpark Dr, Newburgh, IN 47630Off Market
- $279,1003 bd2 ba1.4k sqft4900 Live Oak Ct, Newburgh, IN 47630Off Market
- $275,0003 bd3 ba1.5k sqft7102 Oakpark Dr, Newburgh, IN 47630Sold
- $263,2003 bd2 ba1.3k sqft4912 Live Oak Ct, Newburgh, IN 47630Off Market
- $354,7003 bd2 ba2k sqft4888 Live Oak Ct, Newburgh, IN 47630Off Market
- $171,8002 bd2 ba1k sqft7100 South St, Newburgh, IN 47630Off Market
- $276,0003 bd2 ba1.3k sqft4924 Live Oak Ct, Newburgh, IN 47630Off Market
Nearby schools
GreatSchools rating
- 8/10Sharon Elementary SchoolGrades: K-5Distance: 0.7 mi
- 8/10Castle South Middle SchoolGrades: 6-8Distance: 1.1 mi
- 9/10Castle High SchoolGrades: 9-12Distance: 1.5 mi
Schools provided by the listing agent
- Elementary: Sharon
- Middle: Castle South
- High: Castle
- District: Warrick County School Corp.
Source: IRMLS. This data may not be complete. We recommend contacting the local school district to confirm school assignments for this home.


Get pre-qualified for a loan
At Zillow Home Loans, we can pre-qualify you in as little as 5 minutes with no impact to your credit score.An equal housing lender. NMLS #10287.
Sell for more on Zillow
Get a Zillow Showcase℠ listing at no additional cost and you could sell for .
$267,300
2% more
+$5,346
With Zillow Showcase(estimated)
$272,646
- Indiana
- Warrick County
- Newburgh
- 47630
- 7078 Oakpark Dr
Nearby cities
Nearby zip codes
Other Newburgh Topics
