Still available with a 48 Hour Right of Refusal Call for an appointment or call your favorite Realtor Today!!! Welcome to Stonegate Estates in Gulf Shores, a Gated Community with close proximity to schools, shopping, medical facilities and Beaches! Inside this stunning 4 BR, 2 Bath Custom Built Home you will find attention to detail and care throughout the home. This Unique Floorplan is flooded with Natural Light which enhances such features as the Quartzite Counters, Shiplap in Living Space and Natural Stone Backsplash. Although this is a Split Floorplan, the connecting Laundry Room from the Primary Suite to the opposite side of the home allows for convenience. Not to be overlooked, be prepared to be wowed over the primary bathroom's Custom tile shower and oversized Soaking Tub. Recent updates include: New Paint throughout the home, Concrete Pathway by Covered Patio and French Drain System. this home will not last long!
Closed
$480,000
7078 Rocky Road Loop, Gulf Shores, AL 36542
4beds
2,348sqft
Residential
Built in 2020
0.26 Acres Lot
$510,800 Zestimate®
$204/sqft
$2,875 Estimated rent
Home value
$510,800
$465,000 - $557,000
$2,875/mo
Zestimate® history
Owner options
List your home for rent
$2,875/mo
Rent Zestimate®
Find your next renter with Zillow Rental Manager. Plus, with online applications, you can quickly screen prospective tenants – for free.
$2,875/mo
Rent Zestimate®
Refinance and save
$2,473/mo
Est. payment
Refinancing to a lower rate could help reduce your monthly payments and save thousands over the life of the loan.
$2,473/mo
Est. payment
Explore your selling options
Work with a Zillow partner agent
Leverage their expertise and Zillow's premium Showcase listings to get your home seen by more buyers.
Get startedList with your own agent
Get your home in front of millions of buyers by listing it on Zillow.
Learn how to do itSell it yourself
Take full control of how buyers see your home on Zillow by listing For Sale by Owner (FSBO).
List your homeWhat's special
Close proximity to schoolsPrimary suiteOversized soaking tubNatural lightMedical facilitiesCovered patioCustom tile shower
Zillow last checked:
Listing updated:
Listed by:
Sandefur Properties Team 251-259-1653,
Bellator Real Estate, LLC Fair,
Stephanie Sandefur 251-259-1653,
Bellator Real Estate, LLC Fair
Bought with:
The Dusty Cole Team
RE/MAX of Orange Beach
Source: Baldwin Realtors,MLS#: 350792
Facts & features
Interior
Bedrooms & bathrooms
- Bedrooms: 4
- Bathrooms: 2
- Full bathrooms: 2
- Main level bedrooms: 4
Rooms
- Room types: Living Room
Primary bedroom
- Features: 1st Floor Primary, Walk-In Closet(s)
- Level: Main
- Area: 285
- Dimensions: 19 x 15
Bedroom 2
- Level: Main
- Area: 28
- Dimensions: 14 x 2
Bedroom 3
- Level: Main
- Area: 130
- Dimensions: 13 x 10
Bedroom 4
- Level: Main
- Area: 108
- Dimensions: 12 x 9
Primary bathroom
- Features: Double Vanity, Soaking Tub, Separate Shower, Private Water Closet
Kitchen
- Level: Main
- Area: 228
- Dimensions: 19 x 12
Living room
- Level: Main
- Area: 323
- Dimensions: 19 x 17
Heating
- Central
Cooling
- Electric
Appliances
- Included: Dishwasher, Disposal, Microwave, Electric Range, Refrigerator, Cooktop, Tankless Water Heater
Features
- Ceiling Fan(s), High Ceilings, High Speed Internet, Split Bedroom Plan
- Flooring: Tile, Laminate
- Windows: Window Treatments
- Has basement: No
- Number of fireplaces: 1
Interior area
- Total structure area: 2,348
- Total interior livable area: 2,348 sqft
Property
Parking
- Total spaces: 4
- Parking features: Attached, Garage, Garage Door Opener
- Has attached garage: Yes
- Covered spaces: 2
Features
- Levels: One
- Stories: 1
- Patio & porch: Covered, Front Porch
- Exterior features: Irrigation Sprinkler, Termite Contract
- Pool features: Community, Association
- Fencing: Fenced
- Has view: Yes
- View description: None
- Waterfront features: No Waterfront
Lot
- Size: 0.26 Acres
- Dimensions: 142.1 x 80
- Features: Less than 1 acre
Details
- Parcel number: 6105220000004106
Construction
Type & style
- Home type: SingleFamily
- Architectural style: Traditional
- Property subtype: Residential
Materials
- Brick, Frame, Fortified-Gold
- Foundation: Slab
- Roof: Composition
Condition
- Resale
- New construction: No
- Year built: 2020
Utilities & green energy
- Electric: Baldwin EMC
- Utilities for property: Gulf Shores Utilities, Riviera Utilities
Community & HOA
Community
- Features: Fitness Center, Pool, Tennis Court(s)
- Security: Smoke Detector(s)
- Subdivision: Stonegate Estates
HOA
- Has HOA: Yes
- Services included: Association Management, Insurance, Maintenance Grounds, Recreational Facilities, Taxes-Common Area, Pool
- HOA fee: $300 quarterly
Location
- Region: Gulf Shores
Financial & listing details
- Price per square foot: $204/sqft
- Tax assessed value: $477,400
- Annual tax amount: $1,515
- Price range: $480K - $480K
- Date on market: 1/20/2024
- Ownership: Whole/Full
Price history
| Date | Event | Price |
|---|---|---|
| 1/19/2024 | Sold | $480,000-0.8%$204/sqft |
Source:  Baldwin Realtors #350792 Report a problem Baldwin Realtors #350792 Report a problem | ||
| 10/31/2023 | Listed for sale | $484,000$206/sqft |
Source: Baldwin Realtors #350792 Report a problem | ||
| 9/26/2023 | Contingent | $484,000$206/sqft |
Source: Baldwin Realtors #350792 Report a problem | ||
| 9/20/2023 | Price change | $484,000-1%$206/sqft |
Source: Baldwin Realtors #350792 Report a problem | ||
| 8/25/2023 | Listed for sale | $489,000+8.7%$208/sqft |
Source: Baldwin Realtors #350792 Report a problem | ||
| 12/12/2022 | Sold | $449,900$192/sqft |
Source: Baldwin Realtors #337436 Report a problem | ||
| 10/17/2022 | Listed for sale | $449,900$192/sqft |
Source: Baldwin Realtors #337436 Report a problem | ||
| 10/13/2022 | Pending sale | $449,900$192/sqft |
Source: Baldwin Realtors #337436 Report a problem | ||
| 10/10/2022 | Listed for sale | $449,900$192/sqft |
Source: Baldwin Realtors #337436 Report a problem | ||
Public tax history
| Year | Property taxes | Tax assessment |
|---|---|---|
| 2025 | $1,530 +4% | $47,740 +3.9% |
| 2024 | $1,472 -2.9% | $45,960 -2.8% |
| 2023 | $1,516 | $47,300 +28.7% |
| 2022 | -- | $36,760 +11.9% |
| 2021 | $1,049 +206.7% | $32,860 +217.2% |
| 2020 | $342 | $10,360 |
| 2019 | $342 +15.1% | $10,360 +15.1% |
| 2018 | $297 | $9,000 |
| 2017 | $297 | $9,000 +28.6% |
| 2016 | -- | $7,000 +1.4% |
| 2015 | -- | $6,900 |
| 2014 | -- | $6,900 |
Find assessor info on the county website
Neighborhood: 36542
Nearby homes
- $457,9004 bd1 ba2.3k sqft7076 Rocky Road Loop, Gulf Shores, AL 36542Off Market
- $400,5003 bd1 ba2k sqft7080 Rocky Road Loop, Gulf Shores, AL 36542Off Market
- $401,3003 bd2 ba2k sqft7080 Rocky Road Loop, Gulf Shores, AL 36542Off Market
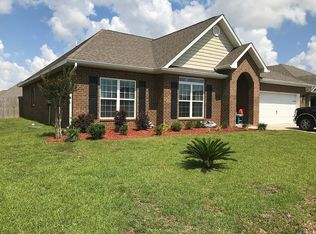
- $475,2004 bd2 ba2.3k sqft7121 Rocky Rd, Gulf Shores, AL 36542Off Market

- $515,0004 bd2 ba2.5k sqft7056 Rocky Road Loop, Gulf Shores, AL 36542Sold
- $409,4003 bd2 ba2.2k sqft7074 Rocky Road Loop, Gulf Shores, AL 36542Off Market
- $407,5003 bd1 ba2.1k sqft7082 Rocky Road Loop, Gulf Shores, AL 36542Off Market
- $408,9003 bd1 ba2k sqft7054 Rocky Road Loop, Gulf Shores, AL 36542Off Market
Nearby schools
GreatSchools rating
- 9/10Gulf Shores Elementary SchoolGrades: PK-5Distance: 4.5 mi
- 10/10Gulf Shores Middle SchoolGrades: 6-8Distance: 4.5 mi
- 8/10Gulf Shores High SchoolGrades: 9-12Distance: 4.4 mi
Schools provided by the listing agent
- Elementary: Gulf Shores Elementary
- Middle: Gulf Shores Middle
- High: Gulf Shores High
Source: Baldwin Realtors. This data may not be complete. We recommend contacting the local school district to confirm school assignments for this home.
Get a cash offer in 3 minutes
Find out how much your home could sell for in as little as 3 minutes with a no-obligation cash offer.
Estimated market value
$510,800
Get a cash offer in 3 minutes
Find out how much your home could sell for in as little as 3 minutes with a no-obligation cash offer.
Estimated market value
$510,800
- Alabama
- Baldwin County
- Gulf Shores
- 36542
- 7078 Rocky Road Loop
Nearby cities
Nearby zip codes
Other Gulf Shores Topics
