Skip main navigation
Off market
  • $1,017,800

    7078 Russell Ct, Arvada, CO 80007

    5beds
    4baths
    3,827sqft
    SingleFamily
    Built in 1995
    6,534 Square Feet Lot
    $1,017,800 Zestimate®
    $266/sqft
    $4,164 Estimated rent

    Home value

    $1,017,800

    $967,000 - $1.08M

    $4,164/mo

    Zestimate® history
    Loading
    Loading...

    Owner options

    List your home for rent

    $4,164/mo

    Rent Zestimate®

    Find your next renter with Zillow Rental Manager. Plus, with online applications, you can quickly screen prospective tenants – for free.

    Learn more

    $4,164/mo

    Rent Zestimate®

    Refinance and save

    $5,854/mo

    Est. payment

    Refinancing to a lower rate could help reduce your monthly payments and save thousands over the life of the loan.

    See today's rates

    $5,854/mo

    Est. payment

    Explore your selling options

    Work with a Zillow partner agent

    Leverage their expertise and Zillow's premium Showcase listings to get your home seen by more buyers.

    Get started

    List with your own agent

    Get your home in front of millions of buyers by listing it on Zillow.

    Learn how to do it

    Sell it yourself

    Take full control of how buyers see your home on Zillow by listing For Sale by Owner (FSBO).

    List your home

    What's special

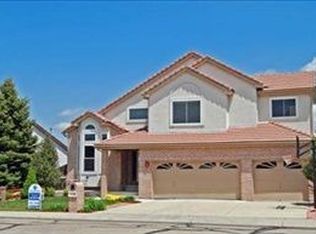
    Welcome to this stunning single-family home in the desirable West Woods neighborhood of Arvada. Boasting 5 bedrooms, 4 bathrooms, a large main-level office, and three different living room areas, the home provides ample space for family and friends to enjoy. Upon entering, be captivated by the grand staircase, soaring vaulted ceilings, and welcoming and airy ambiance. The living room, with its cozy fireplace, flows seamlessly into the kitchen and dining areas, perfect for entertaining. The gourmet kitchen, complete with a new fridge, large center island, and casual dining space, offers walk-out access to the deck with unencumbered views of downtown Denver. The formal dining room provides the perfect setting for hosting elegant dinners and special occasions while the adjacent family room offers additional space for relaxation. Retreat to the upper-level primary bedroom, which boasts vaulted ceilings and a luxury ensuite bathroom, creating a serene sanctuary. The upper level includes three more generously sized bedrooms and a full bathroom with dual vanity. The walk-out basement provides access to the private yard and patio and includes an expansive area for additional living space. Enjoy the bar room, where you can have fun and enjoy drinks with friends and family without leaving the comfort of home. The grassy backyard backs to West Woods Elementary and The Westwoods Park, providing a serene and convenient setting. The three-car attached garage provides ample space for cars, bikes, and toys, as well as a workbench for all your projects. Located near the West Woods Golf Club and surrounding trails, this home offers endless recreational opportunities. The neighborhood is conveniently located close to all the shopping and dining options on 64th Avenue. As you exit the West side of the neighborhood, you will be greeted with incredible views of North Table Mountain in Golden. Don't miss the opportunity to make this beautiful home yours!

    This property is off market, which means it's not currently listed for sale or rent on Zillow. This may be different from what's available on other websites or public sources.
    Facts & features

    Interior

    Bedrooms & bathrooms
    • Bedrooms: 5
    • Bathrooms: 4
    Heating
    • Forced air
    Cooling
    • Central
    Features
    • Basement: Finished
    • Has fireplace: Yes
    Interior area
    • Total interior livable area: 3,827 sqft

    Property

    Parking
    • Parking features: Garage - Attached
    Lot
    • Size: 6,534 sqft
    Details
    • Parcel number: 3002103016

    Construction

    Type & style
    • Home type: SingleFamily
    Materials
    • brick
    Condition
    • Year built: 1995

    Community & neighborhood

    Location
    • Region: Arvada

    HOA & financial

    HOA
    • Has HOA: Yes
    • HOA fee: $28 monthly

    Price history

    DateEventPrice
    6/20/2023Sold$965,000+278.4%$252/sqft
    Source: Public Record Report a problem
    4/22/1994Sold$255,000$67/sqft
    Source: Public Record Report a problem

    Public tax history

    YearProperty taxesTax assessment
    2025$4,671 -0.1%$55,811 +15.8%
    2024$4,677 +10.2%$48,215
    2023$4,245 -1.6%$48,215 +11.2%
    2022$4,316 +12%$43,350 -2.8%
    2021$3,855 $44,597 +11.6%
    2020$3,855 +1.4%$39,946
    2019$3,803 +0%$39,946 +2.9%
    2018$3,802 $38,826
    2017$3,802 +4.4%$38,826 +2.6%
    2016$3,643 +100%$37,839
    2015$1,822 -40%$37,839 +26.2%
    2014$3,036 -5.9%$29,986
    2013$3,226 +2.1%$29,986 -6.8%
    2012$3,158 +8.2%$32,160
    2011$2,918 +5.7%$32,160 +7.5%
    2010$2,760 -14.7%$29,910
    2009$3,234 +0%$29,910 -14.5%
    2008$3,234 +13.5%$34,990
    2007$2,849 +7.3%$34,990 +14.6%
    2006$2,656 -9.3%$30,530 -6.5%
    2005$2,929 +9.5%$32,660
    2004$2,675 -11.1%$32,660
    2003$3,010 +8.2%$32,660 -9.7%
    2002$2,781 +21.1%$36,150 +33.7%
    2001$2,296 -0.8%$27,030
    2000$2,315 $27,030

    Find assessor info on the county website

    Neighborhood: 80007

    Nearby schools

    GreatSchools rating
    Get a cash offer in 3 minutes
    Find out how much your home could sell for in as little as 3 minutes with a no-obligation cash offer.
    Estimated market value
    $1,017,800
    Get a cash offer in 3 minutes
    Find out how much your home could sell for in as little as 3 minutes with a no-obligation cash offer.
    Estimated market value
    $1,017,800