Ready for a unique opportunity to embrace refined rural living? The heart of this home resides in its thoughtfully designed kitchen, a culinary dream featuring shaker cabinets that complement the stone countertops, while a large kitchen island provides ample space for meal preparation and casual dining, all accentuated by a stylish backsplash and a range hood. The bathrooms offer a spa-like experience, with tiled walk-in showers and double vanities, creating a serene and functional space. The living room is defined by a vaulted ceiling, adding a sense of grandeur and airiness to the space, making it perfect for both relaxing evenings and sophisticated entertaining. One of the bedrooms features crown molding, adding a touch of architectural elegance and character to this personal space. Two primary suites both with beautiful views of country landscape. Outside, a private pool with new pump offers a refreshing escape during warm days, while the deck and outdoor dining area create the perfect setting for al fresco meals and social gatherings, set against the backdrop of a peaceful rural area. A porch provides a welcoming entrance and a place to relax and enjoy the surroundings, while a walk-in closet offers generous storage space. Many updates including front door 2023, concrete walk and front steps 2023, A/C 2025, cellar/crawl encapsulation along with new sump pump. New oak stairs with wrought iron railing. Tankless water heater. additional hot water heater in cellar not in use. 40x40 pole barn with electricity and built in loft for storage. 3rd bdrm used as office. 1930 residence had an added wing in 2017 including laundry room, primary bedroom and oversized 2 car garage with plenty of storage. 3 bedrooms and 3 full bathrooms within approximately 3200 square feet across two stories, is more than just a home; it's a lifestyle defined by comfort, and the tranquility of a rural setting. Sunrises from the front porch and gorgeous sunsets from pool deck and fire pit
Sold
$540,000
7078 S 125 W, Trafalgar, IN 46181
3beds
3,200sqft
Residential, Single Family Residence
Built in 1930
3.06 Acres Lot
$542,400 Zestimate®
$169/sqft
$2,551 Estimated rent
Home value
$542,400
$494,000 - $597,000
$2,551/mo
Zestimate® history
Owner options
List your home for rent
$2,551/mo
Rent Zestimate®
Find your next renter with Zillow Rental Manager. Plus, with online applications, you can quickly screen prospective tenants – for free.
$2,551/mo
Rent Zestimate®
Refinance and save
$3,318/mo
Est. payment
Refinancing to a lower rate could help reduce your monthly payments and save thousands over the life of the loan.
$3,318/mo
Est. payment
Explore your selling options
Work with a Zillow partner agent
Leverage their expertise and Zillow's premium Showcase listings to get your home seen by more buyers.
Get startedList with your own agent
Get your home in front of millions of buyers by listing it on Zillow.
Learn how to do itSell it yourself
Take full control of how buyers see your home on Zillow by listing For Sale by Owner (FSBO).
List your homeWhat's special
Private poolStylish backsplashDouble vanitiesSpa-like experienceThoughtfully designed kitchenVaulted ceilingCrown molding
Zillow last checked:
Listing updated:
Listed by:
Crystal Bell 317-441-1400,
Keller Williams Indy Metro S
Bought with:
Darla Hubble
Trusted Realty Partners of Ind
Source: MIBOR as distributed by MLS GRID,MLS#: 22060674
Facts & features
Interior
Bedrooms & bathrooms
- Bedrooms: 3
- Bathrooms: 3
- Full bathrooms: 3
- Main level bathrooms: 3
- Main level bedrooms: 3
Primary bedroom
- Level: Main
- Area: 196 Square Feet
- Dimensions: 14x14
Bedroom 2
- Level: Main
- Area: 210 Square Feet
- Dimensions: 14x15
Bedroom 3
- Level: Main
- Area: 120 Square Feet
- Dimensions: 10x12
Bonus room
- Level: Upper
- Area: 210 Square Feet
- Dimensions: 14x15
Bonus room
- Level: Upper
- Area: 98 Square Feet
- Dimensions: 7x14
Bonus room
- Level: Upper
- Area: 117 Square Feet
- Dimensions: 9x13
Bonus room
- Level: Upper
- Area: 126 Square Feet
- Dimensions: 9x14
Dining room
- Level: Main
- Area: 150 Square Feet
- Dimensions: 15x10
Kitchen
- Level: Main
- Area: 224 Square Feet
- Dimensions: 14x16
Laundry
- Features: Tile-Ceramic
- Level: Main
- Area: 168 Square Feet
- Dimensions: 12x14
Living room
- Level: Main
- Area: 450 Square Feet
- Dimensions: 15x30
Heating
- Zoned, Forced Air, Natural Gas, Other
Cooling
- Central Air
Appliances
- Included: Gas Cooktop, Dishwasher, Dryer, Disposal, Gas Water Heater, Exhaust Fan, Gas Oven, Range Hood, Refrigerator, Tankless Water Heater, Washer, Water Softener Owned
- Laundry: In Unit, Laundry Room, Main Level
Features
- Attic Pull Down Stairs, Breakfast Bar, Kitchen Island, Ceiling Fan(s), High Speed Internet, Eat-in Kitchen, Pantry, Smart Thermostat, Supplemental Storage, Walk-In Closet(s)
- Windows: Wood Work Painted
- Basement: Cellar,Unfinished
- Attic: Pull Down Stairs
Interior area
- Total structure area: 3,200
- Total interior livable area: 3,200 sqft
- Finished area below ground: 0
Property
Parking
- Total spaces: 2
- Parking features: Attached, Gravel, Garage Door Opener
- Attached garage spaces: 2
- Details: Garage Parking Other(Finished Garage, Garage Door Opener, Keyless Entry, Service Door)
Features
- Levels: Two
- Stories: 2
- Patio & porch: Covered, Deck, Patio
- Pool features: Above Ground
Lot
- Size: 3.06 Acres
- Features: Not In Subdivision, Rural - Not Subdivision, Mature Trees
Details
- Additional structures: Barn Pole
- Parcel number: 411130012012003020
- Horse amenities: None
Construction
Type & style
- Home type: SingleFamily
- Architectural style: Farmhouse,Traditional
- Property subtype: Residential, Single Family Residence
Materials
- Vinyl Siding
- Foundation: Brick/Mortar, Cellar, Crawl Space, Concrete Perimeter
Condition
- Updated/Remodeled
- New construction: No
- Year built: 1930
Utilities & green energy
- Electric: 200+ Amp Service
- Sewer: Septic Tank
- Water: Public
- Utilities for property: Electricity Connected, Water Connected
Community & HOA
Community
- Security: Carbon Monoxide Detector(s), Security Lights
- Subdivision: No Subdivision
HOA
- Has HOA: No
Location
- Region: Trafalgar
Financial & listing details
- Price per square foot: $169/sqft
- Tax assessed value: $416,200
- Annual tax amount: $3,106
- Date on market: 9/4/2025
- Cumulative days on market: 5 days
- Electric utility on property: Yes
Price history
| Date | Event | Price |
|---|---|---|
| 10/20/2025 | Sold | $540,000-1.8%$169/sqft |
Source:  MIBOR as distributed by MLS GRID #22060674 Report a problem MIBOR as distributed by MLS GRID #22060674 Report a problem | ||
| 9/15/2025 | Pending sale | $550,000$172/sqft |
Source: MIBOR as distributed by MLS GRID #22060674 Report a problem | ||
| 9/4/2025 | Listed for sale | $550,000+12.3%$172/sqft |
Source: MIBOR as distributed by MLS GRID #22060674 Report a problem | ||
| 3/8/2023 | Sold | $489,900$153/sqft |
Source: MIBOR as distributed by MLS GRID #21905698 Report a problem | ||
| 2/16/2023 | Pending sale | $489,900$153/sqft |
Source: MIBOR as distributed by MLS GRID #21905698 Report a problem | ||
| 2/13/2023 | Listed for sale | $489,900$153/sqft |
Source: MIBOR as distributed by MLS GRID #21905698 Report a problem | ||
Public tax history
| Year | Property taxes | Tax assessment |
|---|---|---|
| 2025 | $3,107 +70.2% | $416,200 +10.4% |
| 2024 | $1,826 +9.8% | $377,000 +60.8% |
| 2023 | $1,662 +13.7% | $234,400 +13.3% |
| 2022 | $1,461 +10.1% | $206,900 +12% |
| 2021 | $1,327 +9.5% | $184,800 -2.5% |
| 2020 | $1,212 +11.4% | $189,500 +6.4% |
| 2019 | $1,087 -1.4% | $178,100 +7.9% |
| 2018 | $1,103 +5.4% | $165,000 +0.7% |
| 2017 | $1,046 | $163,900 +4% |
| 2016 | $1,046 +18.7% | $157,600 +15% |
| 2014 | $881 +5.5% | $137,000 +1% |
| 2013 | $835 -5.2% | $135,600 +3.4% |
| 2012 | $881 +24.8% | $131,200 +8.5% |
| 2011 | $706 -0.9% | $120,900 +2.8% |
| 2010 | $713 -5% | $117,600 |
| 2009 | $750 -1.2% | $117,600 +3.8% |
| 2007 | $759 -16.2% | $113,300 -2.3% |
| 2006 | $906 | $116,000 +26.8% |
| 2005 | -- | $91,500 |
Find assessor info on the county website
Neighborhood: 46181
Nearby homes
- $399,1001 bd2 ba1.1k sqft7019 S 125 W, Trafalgar, IN 46181Off Market
- $375,3003 bd2 ba1.9k sqft7129 S 125 W, Trafalgar, IN 46181Off Market

- $720,6003 bd3 ba2.3k sqft7036 S 125 W, Trafalgar, IN 46181Off Market
- $559,2003 bd2 ba1.6k sqft7130 S 125 W, Trafalgar, IN 46181Off Market
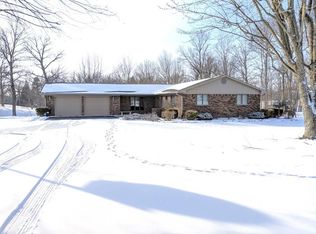
- $252,9003 bd1 ba1.1k sqft7009 S 125 W, Trafalgar, IN 46181Off Market
- $631,5003 bd2 ba4.2k sqft7090 S 125 W, Trafalgar, IN 46181Off Market
- $646,1004 bd2 ba2.2k sqft7213 S 125 W, Trafalgar, IN 46181Off Market
- $--25 Acres6900 S 125 W, Trafalgar, IN 46181Off Market
Nearby schools
GreatSchools rating
- 7/10Indian Creek Intermediate SchoolGrades: 3-5Distance: 2.9 mi
- 7/10Indian Creek Middle SchoolGrades: 6-8Distance: 3 mi
- 6/10Indian Creek Sr High SchoolGrades: 9-12Distance: 3.1 mi
Schools provided by the listing agent
- Middle: Indian Creek Middle School
- High: Indian Creek Sr High School
Source: MIBOR as distributed by MLS GRID. This data may not be complete. We recommend contacting the local school district to confirm school assignments for this home.
Get a cash offer in 3 minutes
Find out how much your home could sell for in as little as 3 minutes with a no-obligation cash offer.
Estimated market value
$542,400
Get a cash offer in 3 minutes
Find out how much your home could sell for in as little as 3 minutes with a no-obligation cash offer.
Estimated market value
$542,400
- Indiana
- Johnson County
- Trafalgar
- 46181
- 7078 S 125 W
Nearby cities
Nearby zip codes
Other Trafalgar Topics
