Welcome to your dream home in the highly sought-after Prado at Eastvale community! Offering an incredible opportunity for any buyer in search of a low maintenance yet luxurious gated lifestyle. This beautifully maintained two-bedroom, two-bathroom residence offers the perfect blend of comfort, style, and convenience, making it ideal for first-time buyers, small families, or those looking to downsize. As you step inside, you're greeted by an open concept living space that boasts abundant natural light and a warm, inviting atmosphere. The spacious living room seamlessly flows into the dining area, creating an ideal setting for entertaining friends or enjoying cozy family dinners. The well-appointed kitchen features modern appliances, ample cabinetry, and a convenient breakfast bar, perfect for quick meals or casual gatherings. Both bedrooms are generously sized, providing a peaceful retreat at the end of the day. The primary suite includes an en-suite bathroom for added privacy. The second bedroom is equally inviting and can easily serve as a guest room, home office, or playroom. An attached 2-car garage provides secure parking and ample storage space. Residents of the community benefit from an array of amenities, including controlled access, an outdoor swimming pool, spa, cabanas, covered picnic areas, barbecues, an outdoor fireplace and tot lot. Conveniently located near shopping centers, restaurants, and top-rated schools, this home offers everything you need just minutes away. Don’t miss the opportunity to make this lovely property your own!
Sold for $575,000
Listed by: COLDWELL BANKER REALTY • LISA ANDRE • Contact: 951-217-2220
Bought with: Gold Coast Realty
$575,000
7078 Vernazza Pl, Eastvale, CA 92880
2beds
1,211sqft
Condominium
Built in 2019
-- sqft lot
$576,600 Zestimate®
$475/sqft
$2,669 Estimated rent
Home value
$576,600
$519,000 - $640,000
$2,669/mo
Zestimate® history
Owner options
List your home for rent
$2,669/mo
Rent Zestimate®
Find your next renter with Zillow Rental Manager. Plus, with online applications, you can quickly screen prospective tenants – for free.
$2,669/mo
Rent Zestimate®
Refinance and save
$4,000/mo
Est. payment
Refinancing to a lower rate could help reduce your monthly payments and save thousands over the life of the loan.
$4,000/mo
Est. payment
Explore your selling options
Work with a Zillow partner agent
Leverage their expertise and Zillow's premium Showcase listings to get your home seen by more buyers.
Get startedList with your own agent
Get your home in front of millions of buyers by listing it on Zillow.
Learn how to do itSell it yourself
Take full control of how buyers see your home on Zillow by listing For Sale by Owner (FSBO).
List your homeWhat's special
Tot lotOutdoor swimming poolOutdoor fireplacePeaceful retreatAbundant natural lightAmple cabinetryOpen concept living space
Zillow last checked:
Listing updated:
Listed by:
LISA ANDRE DRE #01096446 951-217-2220,
COLDWELL BANKER REALTY,
ARIANNA GOMEZ DRE #02111253,
COLDWELL BANKER REALTY
Bought with:
Ryan Peterson, DRE #01784708
Gold Coast Realty
Source: CRMLS,MLS#: IV25001375 Originating MLS: California Regional MLS
Originating MLS: California Regional MLSFacts & features
Interior
Bedrooms & bathrooms
- Bedrooms: 2
- Bathrooms: 2
- Full bathrooms: 2
Rooms
- Room types: Bedroom, Entry/Foyer, Kitchen, Laundry, Living Room, Primary Bathroom, Primary Bedroom, Other, Dining Room
Primary bedroom
- Features: Primary Suite
Bedroom
- Features: All Bedrooms Up
Bathroom
- Features: Dual Sinks, Tub Shower
Kitchen
- Features: Granite Counters, Kitchen Island, Kitchen/Family Room Combo
Other
- Features: Walk-In Closet(s)
Heating
- Central
Cooling
- Central Air
Appliances
- Included: Dishwasher, Gas Range, Microwave, Water To Refrigerator
- Laundry: Inside, Laundry Room
Features
- Balcony, Separate/Formal Dining Room, Granite Counters, Open Floorplan, Pantry, Recessed Lighting, All Bedrooms Up, Primary Suite, Walk-In Closet(s)
- Flooring: Carpet, Laminate
- Doors: Panel Doors
- Windows: Double Pane Windows
- Has fireplace: Yes
- Fireplace features: Electric, Living Room
- Common walls with other units/homes: 1 Common Wall,End Unit,No One Above,No One Below
Interior area
- Total interior livable area: 1,211 sqft
Property
Parking
- Total spaces: 2
- Parking features: Door-Single, Garage Faces Front, Garage, Private, On Street
- Attached garage spaces: 2
Features
- Levels: Two
- Stories: 2
- Entry location: Front Door
- Patio & porch: Deck
- Pool features: Association
- Has spa: Yes
- Spa features: Association
- Has view: Yes
- View description: City Lights, Mountain(s), Neighborhood
Lot
- Features: 0-1 Unit/Acre, Landscaped, Paved
Details
- Parcel number: 144062076
- Special conditions: Standard
Construction
Type & style
- Home type: Condo
- Architectural style: Spanish
- Property subtype: Condominium
- Attached to another structure: Yes
Materials
- Stucco
- Foundation: Slab
- Roof: Tile
Condition
- Turnkey
- New construction: No
- Year built: 2019
Details
- Builder name: Lennar
Utilities & green energy
- Sewer: Private Sewer
- Water: Public
- Utilities for property: Cable Available, Electricity Connected, Natural Gas Connected, Phone Available, Sewer Connected, Water Connected
Community & HOA
Community
- Features: Curbs, Park, Storm Drain(s), Street Lights, Sidewalks, Gated
- Security: Carbon Monoxide Detector(s), Fire Detection System, Gated Community, Smoke Detector(s)
HOA
- Has HOA: Yes
- Amenities included: Controlled Access, Outdoor Cooking Area, Barbecue, Picnic Area, Playground, Pool, Spa/Hot Tub
- HOA fee: $311 monthly
- HOA name: Prado at Eastvale
- HOA phone: 951-744-5559
Location
- Region: Eastvale
Financial & listing details
- Price per square foot: $475/sqft
- Tax assessed value: $394,691
- Annual tax amount: $6,676
- Date on market: 1/3/2025
- Cumulative days on market: 23 days
- Listing terms: Cash,Conventional,FHA,VA Loan
- Road surface type: Paved
Price history
| Date | Event | Price |
|---|---|---|
| 2/13/2025 | Sold | $575,000-0.9%$475/sqft |
Source:  CRMLS #IV25001375 Report a problem CRMLS #IV25001375 Report a problem | ||
| 2/11/2025 | Pending sale | $580,000$479/sqft |
Source: CRMLS #IV25001375 Report a problem | ||
| 1/11/2025 | Contingent | $580,000$479/sqft |
Source: CRMLS #IV25001375 Report a problem | ||
| 1/3/2025 | Listed for sale | $580,000$479/sqft |
Source: CRMLS #IV25001375 Report a problem | ||
Public tax history
| Year | Property taxes | Tax assessment |
|---|---|---|
| 2025 | $6,676 +2.5% | $394,691 +2% |
| 2024 | $6,515 +0.9% | $386,953 +2% |
| 2023 | $6,457 +1.7% | $379,367 +2% |
| 2022 | $6,347 +1.9% | $371,930 +2% |
| 2021 | $6,230 -13.5% | $364,638 +1% |
| 2020 | $7,200 | $360,900 |
Find assessor info on the county website
Neighborhood: 92880
Nearby homes
- $671,1003 bd3 ba1.8k sqft7080 Vernazza Pl, Eastvale, CA 92880Off Market
- $579,1002 bd3 ba1.4k sqft7082 Vernazza Pl, Eastvale, CA 92880Off Market
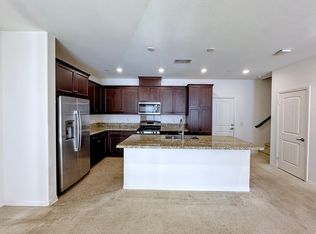
- $541,9002 bd2 ba1.2k sqft7066 Vernazza Pl, Eastvale, CA 92880Off Market
- $669,6003 bd3 ba1.8k sqft7084 Vernazza Pl, Eastvale, CA 92880Off Market

- $663,8003 bd3 ba1.8k sqft7068 Vernazza Pl, Eastvale, CA 92880Off Market
- $578,4002 bd2 ba1.4k sqft7070 Vernazza Pl, Eastvale, CA 92880Off Market
- $467,5002 bd3 ba850 sqft7094 Vernazza, Eastvale, CA 92880Off Market
- $625,3003 bd2 ba1.6k sqft7069 Vernazza Pl, Eastvale, CA 92880Off Market
Nearby schools
GreatSchools rating
- 8/10Ronald Reagan ElementaryGrades: K-6Distance: 1.5 mi
- 8/10Dr. Augustine Ramirez Intermediate SchoolGrades: 7-8Distance: 0.9 mi
- 9/10Eleanor Roosevelt High SchoolGrades: 9-12Distance: 1.9 mi
Schools provided by the listing agent
- Elementary: Ronald Reagan
- High: Eleanor Roosevelt
Source: CRMLS. This data may not be complete. We recommend contacting the local school district to confirm school assignments for this home.
Get a cash offer in 3 minutes
Find out how much your home could sell for in as little as 3 minutes with a no-obligation cash offer.
Estimated market value
$576,600
Get a cash offer in 3 minutes
Find out how much your home could sell for in as little as 3 minutes with a no-obligation cash offer.
Estimated market value
$576,600
- California
- Riverside County
- Eastvale
- 92880
- 7078 Vernazza Pl
Nearby cities
Nearby neighborhoods
Nearby zip codes
Other Eastvale Topics
