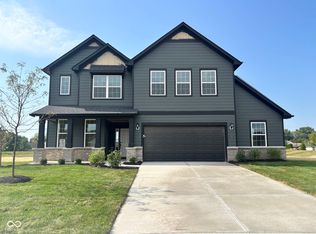
Step into the thoughtfully crafted Hilltop floorplan, where every detail is designed to enhance your lifestyle. The beautifully designed kitchen boasts 42" White cabinets, Sparkling White quartz countertops, island and built-in appliances, including a 36" gas cooktop and a wall oven with microwave, all connecting effortlessly to a casual cafe dining area and gathering room. A formal dining room sets the tone for special occasions, while a flex room with doors offers versatile space tailored to your needs. The main level also includes a versatile bedroom with a full bath, perfect for guests or multi-generational living. Additional conveniences include a Pulte Planning Center and an Everyday Entry that streamline your daily routines. Upstairs, retreat to the serene Owner's Suite, complete with a luxurious bathroom with separate tub and shower and expansive walk-in closet. Three additional bedrooms with one with an en-suite bathroom. A central loft offers a cozy hub for relaxation or recreation. Oakdale offers the perfect mix of convenience and comfort in Brownsburg. Just minutes from top-rated schools, everyday essentials, and vibrant dining and entertainment, this community is designed for easy living. With a future connection to Ronald Reagan Parkway only 1-2 minutes away, commuting is effortless. Enjoy neighborhood amenities like a dog park and playground, plus the added perk of included TV and internet. Located just 2 miles from downtown Brownsburg, Oakdale is where modern convenience meets small-town charm. Anticipated July Completion. Photos of similar home.
Pending
$499,900
7079 Barrett Dr, Brownsburg, IN 46112
5beds
3,181sqft
Residential, Single Family Residence
Built in 2026
0.28 Acres Lot
$-- Zestimate®
$157/sqft
$156/mo HOA
What's special
Sparkling white quartz countertopsFormal dining roomGathering roomFlex room with doorsEveryday entryExpansive walk-in closetDog park
- 145 days
- 26
- 1
Zillow last checked:
Listing updated:
Listed by:
Lisa Kleinke lisa.kleinke@pulte.com,
Pulte Realty of Indiana, LLC
Source: MIBOR as distributed by MLS GRID,MLS#: 22100880
Facts & features
Interior
Bedrooms & bathrooms
- Bedrooms: 5
- Bathrooms: 4
- Full bathrooms: 4
- Main level bathrooms: 1
- Main level bedrooms: 1
Bedroom 5
- Level: Main
- Area: 100 Square Feet
- Dimensions: 10x10
Dining room
- Level: Main
- Area: 120 Square Feet
- Dimensions: 10x12
Family room
- Level: Main
- Area: 294 Square Feet
- Dimensions: 14x21
Heating
- High Efficiency (90%+ AFUE ), Electric, Natural Gas
Cooling
- Central Air
Appliances
- Included: Gas Cooktop, Dishwasher, Electric Water Heater, Disposal, Microwave, Oven
Features
- Attic Access, Kitchen Island, Pantry, Walk-In Closet(s)
- Windows: Wood Work Painted
- Has basement: No
- Attic: Access Only
Interior area
- Total structure area: 3,181
- Total interior livable area: 3,181 sqft
Property
Parking
- Total spaces: 2
- Parking features: Attached, Concrete, Garage Door Opener
- Attached garage spaces: 2
- Details: Garage Parking Other(Keyless Entry)
Features
- Levels: Two
- Stories: 2
- Patio & porch: Patio
Lot
- Size: 0.28 Acres
Details
- Parcel number: 320235376008000026
- Horse amenities: None
Construction
Type & style
- Home type: SingleFamily
- Architectural style: Traditional
- Property subtype: Residential, Single Family Residence
Materials
- Brick, Cement Siding
- Foundation: Slab
Condition
- New Construction
- New construction: Yes
- Year built: 2026
Details
- Builder name: Pulte Homes
Utilities & green energy
- Water: Public
Community & HOA
Community
- Subdivision: Oakdale
HOA
- Has HOA: Yes
- Amenities included: Cable TV, Dog Park, Playground
- Services included: Cable TV, Entrance Common, Maintenance, Nature Area, Management, Walking Trails
- HOA fee: $469 quarterly
Location
- Region: Brownsburg
Financial & listing details
- Price per square foot: $157/sqft
- Tax assessed value: $1,600
- Annual tax amount: $600
- Date on market: 5/8/2026
- Cumulative days on market: 27 days
Estimated market value
Not available
Estimated sales range
Not available
Not available
Price history
| Date | Event | Price |
|---|---|---|
| 5/20/2026 | Pending sale | $499,900$157/sqft |
Source:  MIBOR as distributed by MLS GRID #22100880 Report a problem MIBOR as distributed by MLS GRID #22100880 Report a problem | ||
| 5/8/2026 | Price change | $499,900+9.9%$157/sqft |
Source:  Pulte Report a problem Pulte Report a problem | ||
| 4/12/2026 | Listed for sale | $454,990+23%$143/sqft |
Source: Pulte Report a problem | ||
| 9/6/2025 | Listing removed | -- |
Source: Pulte Report a problem | ||
| 12/8/2024 | Listed for sale | $369,990$116/sqft |
Source: Pulte Report a problem | ||
Public tax history
| Year | Property taxes | Tax assessment |
|---|---|---|
| 2025 | $32 | $1,600 |
| 2024 | -- | $1,600 |
Find assessor info on the county website
Monthly payment
Est. payment
Payment breakdown
Explore the cost of this home by adjusting the details. Changes won't be saved.Climate risks
Neighborhood: 46112
Nearby schools
Schools provided by the listing agent
- Elementary: Eagle Elementary School
- Middle: Brownsburg West Middle School
- High: Brownsburg High School
Source: MIBOR as distributed by MLS GRID. This data may not be complete. We recommend contacting the local school district to confirm school assignments for this home.
Similar homes
- $492,9004 bd3 ba3.1k sqft7019 Crystal Ct, Brownsburg, IN 46112Active
 MIBOR as distributed by MLS GRID
 - $524,9005 bd3 ba3.3k sqft7248 Barrett Dr, Brownsburg, IN 46112Active
 MIBOR as distributed by MLS GRID
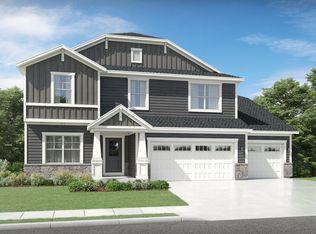
 - from $464,0004 bd3 ba2.8k sqftOakmont Plan, Fairview West, Brownsburg, IN 46112New Construction
 Olthof Homes
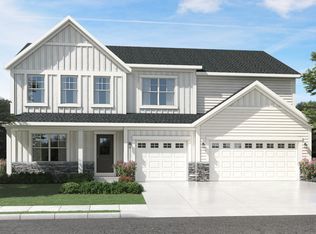
 - from $466,3005 bd3 ba3.1k sqftWillow Plan, Fairview West, Brownsburg, IN 46112New Construction
 Olthof Homes
