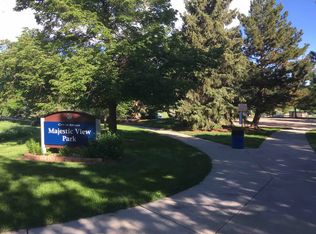
Step into 7079 Estes Dr., Arvada, CO, a stunning 4-bedroom, 4-bathroom home nestled in one of the most desirable neighborhoods in town. With 4,799 square feet of thoughtfully designed living space, this home offers the perfect blend of comfort, style, and convenience. Whether you're relaxing by the wood-burning fireplace, entertaining in the finished basement, or enjoying the peaceful setting of Majestic View Park—which this home backs to—you’ll love everything about this property. This home includes two non-conforming bonus rooms, offering flexible space for home offices, a gym, creative workspace, or an additional guest area. While not designated as bedrooms, they provide endless possibilities to fit your lifestyle needs.
Need space for family, guests, or an independent setup? This home includes a mother-in-law suite, complete with its own private entrance. It’s ideal for aging parents, grown kids, or even a little rental income—tons of flexibility for whatever life throws your way.
Situated in one of Arvada’s most desirable communities, this home offers an incredible balance of beauty and accessibility. Just minutes away, Olde Town Arvada is filled with charming shops, fantastic restaurants, and vibrant local events. Outdoor lovers will appreciate Apex Park, while the city’s thriving arts scene and strong sense of community make it a great place to call home. Plus, with easy access to Denver and Boulder, commuting (or weekend adventures) is effortless.
Sold for $702,000
Street View
$702,000
7079 Estes Drive, Arvada, CO 80004
4beds
4,799sqft
Single Family Residence
Built in 1981
10,498 Square Feet Lot
$688,800 Zestimate®
$146/sqft
$5,218 Estimated rent
Home value
$688,800
$647,000 - $737,000
$5,218/mo
Zestimate® history
Owner options
List your home for rent
$5,218/mo
Rent Zestimate®
Find your next renter with Zillow Rental Manager. Plus, with online applications, you can quickly screen prospective tenants – for free.
$5,218/mo
Rent Zestimate®
Refinance and save
$4,027/mo
Est. payment
Refinancing to a lower rate could help reduce your monthly payments and save thousands over the life of the loan.
$4,027/mo
Est. payment
Explore your selling options
Work with a Zillow partner agent
Leverage their expertise and Zillow's premium Showcase listings to get your home seen by more buyers.
Get startedList with your own agent
Get your home in front of millions of buyers by listing it on Zillow.
Learn how to do itSell it yourself
Take full control of how buyers see your home on Zillow by listing For Sale by Owner (FSBO).
List your homeWhat's special
Zillow last checked:
Listing updated:
Listed by:
Tory Wilson 970-209-8112 tory.d.wilson@gmail.com,
Quality 1st Homes
Bought with:
Jay Pakala, 100103170
Full Circle Realty CO
Source: REcolorado as distributed by MLS GRID,MLS#: 8171948
Facts & features
Interior
Bedrooms & bathrooms
- Bedrooms: 4
- Bathrooms: 4
- Full bathrooms: 3
- 3/4 bathrooms: 1
- Main level bathrooms: 2
- Main level bedrooms: 2
Primary bedroom
- Description: 10 X 7 Walk-In Closet
- Level: Main
- Area: 273 Square Feet
- Dimensions: 13 x 21
Bedroom
- Level: Main
- Area: 165 Square Feet
- Dimensions: 11 x 15
Bedroom
- Level: Basement
- Area: 153 Square Feet
- Dimensions: 9 x 17
Bedroom
- Level: Basement
- Area: 195 Square Feet
- Dimensions: 13 x 15
Primary bathroom
- Level: Main
- Area: 84 Square Feet
- Dimensions: 6 x 14
Bathroom
- Level: Main
- Area: 63 Square Feet
- Dimensions: 7 x 9
Bathroom
- Level: Basement
- Area: 45 Square Feet
- Dimensions: 9 x 5
Bathroom
- Level: Basement
- Area: 40 Square Feet
- Dimensions: 5 x 8
Bonus room
- Level: Basement
- Area: 143 Square Feet
- Dimensions: 11 x 13
Den
- Level: Main
- Area: 234 Square Feet
- Dimensions: 13 x 18
Dining room
- Level: Main
- Area: 182 Square Feet
- Dimensions: 14 x 13
Dining room
- Level: Basement
- Area: 143 Square Feet
- Dimensions: 13 x 11
Kitchen
- Level: Main
- Area: 144 Square Feet
- Dimensions: 12 x 12
Kitchen
- Level: Basement
- Area: 104 Square Feet
- Dimensions: 8 x 13
Laundry
- Level: Main
Living room
- Level: Main
- Area: 140 Square Feet
- Dimensions: 10 x 14
Living room
- Level: Basement
- Area: 264 Square Feet
- Dimensions: 11 x 24
Mud room
- Level: Basement
Office
- Level: Main
Sun room
- Level: Basement
- Area: 182 Square Feet
- Dimensions: 14 x 13
Utility room
- Level: Main
Heating
- Baseboard, Hot Water
Cooling
- Central Air, Evaporative Cooling
Appliances
- Included: Dishwasher, Disposal, Dryer, Microwave, Oven, Range, Range Hood, Refrigerator, Self Cleaning Oven, Washer
- Laundry: In Unit, Laundry Closet
Features
- Entrance Foyer, Granite Counters, High Ceilings, Open Floorplan, Primary Suite, Smoke Free, Vaulted Ceiling(s), Walk-In Closet(s)
- Flooring: Brick, Carpet, Tile, Vinyl
- Windows: Double Pane Windows
- Basement: Exterior Entry,Finished,Full,Sump Pump,Walk-Out Access
- Number of fireplaces: 2
- Fireplace features: Basement, Living Room, Wood Burning
- Common walls with other units/homes: No Common Walls
Interior area
- Total structure area: 4,799
- Total interior livable area: 4,799 sqft
- Finished area above ground: 2,521
- Finished area below ground: 2,278
Property
Parking
- Total spaces: 3
- Parking features: Concrete, Storage
- Attached garage spaces: 3
Features
- Levels: One
- Stories: 1
- Exterior features: Private Yard
- Fencing: Partial
Lot
- Size: 10,498 Square Feet
- Features: Borders Public Land, Landscaped
Details
- Parcel number: 101944
- Special conditions: Standard
Construction
Type & style
- Home type: SingleFamily
- Property subtype: Single Family Residence
Materials
- Brick
- Foundation: Slab
Condition
- Year built: 1981
Utilities & green energy
- Sewer: Public Sewer
- Water: Public
Community & HOA
Community
- Security: Carbon Monoxide Detector(s), Smoke Detector(s)
- Subdivision: Scenic Heights
HOA
- Has HOA: No
Location
- Region: Arvada
Financial & listing details
- Price per square foot: $146/sqft
- Tax assessed value: $955,813
- Annual tax amount: $5,120
- Date on market: 6/6/2025
- Listing terms: Cash,Conventional,FHA,Other,VA Loan
- Exclusions: Seller's Personal Property
- Ownership: Individual
Price history
| Date | Event | Price |
|---|---|---|
| 11/17/2025 | Listing removed | $1,750 |
Source: Zillow Rentals Report a problem | ||
| 11/13/2025 | Listed for rent | $1,750 |
Source: Zillow Rentals Report a problem | ||
| 8/1/2025 | Sold | $702,000-3.2%$146/sqft |
Source:  REcolorado as distributed by MLS GRID #8171948 Report a problem REcolorado as distributed by MLS GRID #8171948 Report a problem | ||
| 7/4/2025 | Pending sale | $725,000$151/sqft |
Source: REcolorado as distributed by MLS GRID #8171948 Report a problem | ||
| 6/26/2025 | Price change | $725,000-3.3%$151/sqft |
Source: REcolorado as distributed by MLS GRID #8171948 Report a problem | ||
| 6/6/2025 | Listed for sale | $750,000+80.7%$156/sqft |
Source: REcolorado as distributed by MLS GRID #8171948 Report a problem | ||
| 6/23/2021 | Listing removed | -- |
Source: Zillow Rental Network Premium Report a problem | ||
| 5/22/2021 | Listed for rent | $1,750 |
Source: Zillow Rental Network Premium Report a problem | ||
| 9/22/2010 | Listing removed | $415,000$86/sqft |
Source: MB ZIMMERMAN & ASSOCIATES #847391 Report a problem | ||
| 2/18/2010 | Price change | $415,000-2.4%$86/sqft |
Source: MB ZIMMERMAN & ASSOCIATES #847391 Report a problem | ||
| 10/9/2009 | Listed for sale | $425,000$89/sqft |
Source: MB ZIMMERMAN & ASSOCIATES #815388 Report a problem | ||
Public tax history
| Year | Property taxes | Tax assessment |
|---|---|---|
| 2025 | $5,120 -0.1% | $59,739 +0.3% |
| 2024 | $5,126 +30.9% | $59,550 |
| 2023 | $3,917 -1.6% | $59,550 +26.8% |
| 2022 | $3,982 +13.7% | $46,949 -2.8% |
| 2021 | $3,501 | $48,300 +11.2% |
| 2020 | $3,501 +1.4% | $43,433 |
| 2019 | $3,454 -17.4% | $43,433 +1.7% |
| 2018 | $4,183 | $42,723 |
| 2017 | $4,183 +16.8% | $42,723 +14.9% |
| 2016 | $3,581 | $37,190 |
| 2015 | $3,581 +10.7% | $37,190 +16.4% |
| 2014 | $3,234 +7.5% | $31,942 |
| 2013 | $3,008 +2.1% | $31,942 +6.5% |
| 2012 | $2,945 -0.4% | $29,982 |
| 2011 | $2,956 +5.8% | $29,982 -1% |
| 2010 | $2,795 -8.6% | $30,290 |
| 2009 | $3,057 +0% | $30,290 -8.4% |
| 2008 | $3,056 +7.5% | $33,070 |
| 2007 | $2,842 +1% | $33,070 +8.6% |
| 2006 | $2,814 +2.5% | $30,450 +2.4% |
| 2005 | $2,746 +9.3% | $29,740 |
| 2004 | $2,513 -3.9% | $29,740 |
| 2003 | $2,616 +1.7% | $29,740 -2.4% |
| 2002 | $2,571 -4.7% | $30,460 +6.6% |
| 2001 | $2,697 -1% | $28,570 |
| 2000 | $2,723 | $28,570 |
Find assessor info on the county website
Neighborhood: Scenic Heights
Nearby homes
- $944,0004 bd3 ba4.3k sqft7059 Estes Dr, Arvada, CO 80004Off Market
- $764,6005 bd3 ba1.9k sqft7099 Estes Dr, Arvada, CO 80004Off Market
- $895,9005 bd3 ba3.6k sqft7088 Estes Dr, Arvada, CO 80004Off Market
- $855,1004 bd4 ba3k sqft7068 Estes Dr, Arvada, CO 80004Off Market
- $779,9004 bd2 ba3.3k sqft7108 Estes Dr, Arvada, CO 80004Off Market
- $973,5004 bd3 ba3.6k sqft7119 Estes Dr, Arvada, CO 80004Off Market
- $635,9005 bd3 ba1.3k sqft8816 W 70th Way, Arvada, CO 80004Off Market
- $830,0004 bd3 ba1.9k sqft7128 Estes Dr, Arvada, CO 80004Sold
Nearby schools
GreatSchools rating
- 4/10Secrest Elementary SchoolGrades: PK-5Distance: 1.4 mi
- 4/10North Arvada Middle SchoolGrades: 6-8Distance: 1.1 mi
- 3/10Arvada High SchoolGrades: 9-12Distance: 0.9 mi
Schools provided by the listing agent
- Elementary: Secrest
- Middle: Arvada K-8
- High: Arvada
- District: Jefferson County R-1
Source: REcolorado as distributed by MLS GRID. This data may not be complete. We recommend contacting the local school district to confirm school assignments for this home.
Get a cash offer in 3 minutes
Find out how much your home could sell for in as little as 3 minutes with a no-obligation cash offer.
Estimated market value
$688,800
Get a cash offer in 3 minutes
Find out how much your home could sell for in as little as 3 minutes with a no-obligation cash offer.
Estimated market value
$688,800
- Colorado
- Jefferson County
- Arvada
- 80004
- Scenic Heights
- 7079 Estes Drive
Nearby cities
Nearby neighborhoods
Nearby zip codes
Other Arvada Topics
