Transparent price! Located on one of the wider, flatter streets of Piedmont Pines, this spacious, contemporary home built in 1992 is sure to delight the senses. Inside, high vaulted ceilings allow in natural light and verdant views from the living room with fireplace sandwiched by cushioned benches. Soak up tree lined views, step outside to the back deck from the formal dining room and fully immerse into the picturesque outdoors. The custom kitchen, which boasts Caesarstone countertops, a Viking stove top and oven, and plentiful cabinet space, opens to a casual dining area and den with fireplace via an expansive bar peninsula. Flexibility and options abound in spaces that can be customized to your every need. On the lower level, the generously-apportioned primary suite is a show-stopper, including its own deck and a spa-like bathroom with rain shower and a deep soaking tub. Down the hall, find two other bedrooms with large closets and all on the same level along with laundry. Step beyond the laundry room into a uniquely flexible bonus space with its own additional separate entrance that has seen use as a lofty fourth bedroom, an office and a workout space. Underneath sits a remarkable 1,500+ bottle wine cave and tasting room space. Two-car garage has interior access.
Sold for $1,475,000
Tax assessed value
$1,475,000
7079 Exeter Dr, Oakland, CA 94611
3beds
3,566sqft
Single Family Residence
Built in 1992
5,227 Square Feet Lot
$1,508,400 Zestimate®
$414/sqft
$7,518 Estimated rent
Home value
$1,508,400
$1.39M - $1.64M
$7,518/mo
Zestimate® history
Owner options
List your home for rent
$7,518/mo
Rent Zestimate®
Find your next renter with Zillow Rental Manager. Plus, with online applications, you can quickly screen prospective tenants – for free.
$7,518/mo
Rent Zestimate®
Refinance and save
$9,362/mo
Est. payment
Refinancing to a lower rate could help reduce your monthly payments and save thousands over the life of the loan.
$9,362/mo
Est. payment
Explore your selling options
Work with a Zillow partner agent
Leverage their expertise and Zillow's premium Showcase listings to get your home seen by more buyers.
Get startedList with your own agent
Get your home in front of millions of buyers by listing it on Zillow.
Learn how to do itSell it yourself
Take full control of how buyers see your home on Zillow by listing For Sale by Owner (FSBO).
List your homeWhat's special
Zillow last checked:
Listing updated:
Listed by:
Nicole Platt DRE #01933793 510-682-3982,
Abio Properties,
Cameron Platt DRE #01403911 510-708-4137,
Abio Properties
Bought with:
Myron Potter, DRE #02008798
COMPASS
Source: bridgeMLS/CCAR/Bay East AOR,MLS#: 41070692
Facts & features
Interior
Bedrooms & bathrooms
- Bedrooms: 3
- Bathrooms: 3
- Full bathrooms: 2
- 1/2 bathrooms: 1
Kitchen
- Features: Breakfast Bar, Counter - Solid Surface, Dishwasher, Garbage Disposal, Gas Range/Cooktop, Oven Built-in, Pantry, Refrigerator, Skylight(s), Updated Kitchen
Heating
- Central
Cooling
- None
Appliances
- Included: Dishwasher, Gas Range, Oven, Refrigerator
- Laundry: Hookups Only
Features
- Breakfast Bar, Counter - Solid Surface, Pantry, Updated Kitchen
- Flooring: Tile, Carpet
- Doors: Mirrored Closet Door(s)
- Windows: Skylight(s), Window Coverings
- Number of fireplaces: 2
- Fireplace features: Family Room, Living Room
Interior area
- Total structure area: 3,566
- Total interior livable area: 3,566 sqft
Property
Parking
- Total spaces: 4
- Parking features: Int Access From Garage, Garage Door Opener
- Attached garage spaces: 2
Features
- Levels: Two Story
- Stories: 2
- Exterior features: Garden, Terraced Down
- Pool features: None
- Fencing: Fenced
Lot
- Size: 5,227 Square Feet
Details
- Parcel number: 48D72989
- Special conditions: Standard
Construction
Type & style
- Home type: SingleFamily
- Architectural style: Contemporary
- Property subtype: Single Family Residence
Materials
- Stucco, Wood Siding
- Roof: Shingle
Condition
- Existing
- New construction: No
- Year built: 1992
Utilities & green energy
- Electric: No Solar
- Sewer: Public Sewer
- Water: Public
Community & HOA
Community
- Security: Carbon Monoxide Detector(s)
HOA
- Has HOA: No
Location
- Region: Oakland
Financial & listing details
- Price per square foot: $414/sqft
- Tax assessed value: $1,475,000
- Date on market: 8/22/2024
- Listing terms: Cash,Conventional
Price history
| Date | Event | Price |
|---|---|---|
| 10/24/2024 | Sold | $1,475,000-3.3%$414/sqft |
Source:  bridgeMLS/CCAR/Bay East AOR #41070692 Report a problem bridgeMLS/CCAR/Bay East AOR #41070692 Report a problem | ||
| 9/25/2024 | Pending sale | $1,525,000$428/sqft |
Source: bridgeMLS/CCAR/Bay East AOR #41070692 Report a problem | ||
| 9/21/2024 | Price change | $1,525,000+13%$428/sqft |
Source: bridgeMLS/CCAR/Bay East AOR #41070692 Report a problem | ||
| 8/22/2024 | Listed for sale | $1,349,000+87.9%$378/sqft |
Source: bridgeMLS/CCAR/Bay East AOR #41070692 Report a problem | ||
| 8/24/2001 | Sold | $718,000+73.4%$201/sqft |
Source: Public Record Report a problem | ||
| 4/30/1996 | Sold | $414,000-1.4%$116/sqft |
Source: Public Record Report a problem | ||
| 5/18/1994 | Sold | $420,000$118/sqft |
Source: Public Record Report a problem | ||
Public tax history
| Year | Property taxes | Tax assessment |
|---|---|---|
| 2025 | -- | $1,475,000 +41.8% |
| 2024 | $14,947 -5.2% | $1,039,835 +2% |
| 2023 | $15,766 +2.3% | $1,019,451 +2% |
| 2022 | $15,404 +3.7% | $999,462 +2% |
| 2021 | $14,851 +1.1% | $979,868 +1% |
| 2020 | $14,688 +3.3% | $969,823 +2% |
| 2019 | $14,214 +6% | $950,811 +2% |
| 2018 | $13,409 | $932,171 +2% |
| 2017 | $13,409 +2.8% | $913,898 +2% |
| 2016 | $13,040 -1.1% | $895,984 +1.5% |
| 2015 | $13,183 | $882,528 +2% |
| 2014 | $13,183 | $865,247 +0.5% |
| 2013 | -- | $861,341 +2% |
| 2012 | -- | $844,453 +2% |
| 2011 | -- | $827,896 +0.8% |
| 2010 | -- | $821,714 -0.2% |
| 2009 | -- | $823,667 +2% |
| 2008 | -- | $807,520 +2% |
| 2007 | -- | $791,687 +2% |
| 2006 | -- | $776,164 +2% |
| 2005 | -- | $760,950 +2% |
| 2004 | -- | $746,031 +1.9% |
| 2003 | -- | $732,360 +2% |
| 2002 | -- | $718,000 +58.5% |
| 2001 | $6,257 | $453,123 |
Find assessor info on the county website
Neighborhood: Piedmont Pines
Nearby homes
- $1,582,1003 bd2 ba3.4k sqft7085 Exeter Dr, Oakland, CA 94611Off Market
- $1,268,2005 bd3 ba3.2k sqft7075 Exeter Dr, Oakland, CA 94611Off Market
- $1,100,0004 bd2 ba1.8k sqft7089 Exeter Dr, Oakland, CA 94611Sold
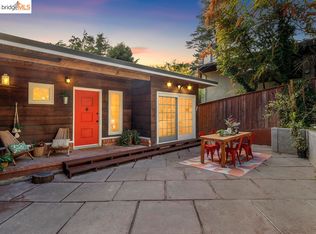
- $1,412,6004 bd3 ba3.2k sqft7057 Exeter Dr, Oakland, CA 94611Off Market
- $1,335,3003 bd2 ba1.4k sqft6742 Aitken Dr, Oakland, CA 94611Off Market
- $961,1003 bd2 ba1.2k sqft6746 Aitken Dr, Oakland, CA 94611Off Market
- $54,1216,098 Square FeetExeter Dr, Oakland, CA 94603Off Market
- $1,032,2002 bd2 ba1.2k sqft7101 Exeter Dr, Oakland, CA 94611Off Market
Nearby schools
GreatSchools rating
- 6/10Joaquin Miller Elementary SchoolGrades: K-5Distance: 1.3 mi
- 7/10Montera Middle SchoolGrades: 6-8Distance: 1.2 mi
- 6/10Skyline High SchoolGrades: 9-12Distance: 2.8 mi
Get a cash offer in 3 minutes
Find out how much your home could sell for in as little as 3 minutes with a no-obligation cash offer.
Estimated market value
$1,508,400
Get a cash offer in 3 minutes
Find out how much your home could sell for in as little as 3 minutes with a no-obligation cash offer.
Estimated market value
$1,508,400
- California
- Alameda County
- Oakland
- 94611
- Piedmont Pines
- 7079 Exeter Dr
Nearby cities
Nearby neighborhoods
Nearby zip codes
Other Oakland Topics
