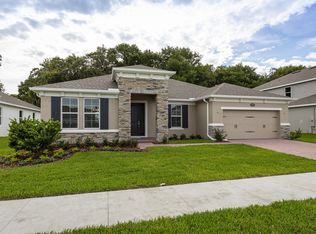
Your new home is only 2 years old and in a gated community! As you walk up to the home from your newly paved driveway you pass by beautiful maturing greenery and new curbing. Once you enter the home, on your right is a spacious office/den area and to your left is an open dining room. The living room and kitchen is at the true heart of the home with 11ft ceilings. The large open kitchen allows access to family and guests with a large quartz countertop island for entertaining. Through large sliding glass doors, you leave the living room and enter your backyard outdoor space with enclosed lanai and extended paved patio. You can relax on the patio or enjoy some practice time on your personal putting green. Off the living room is your primary suite with a large bathroom that includes a glass enclosed shower and 2 walk-in closets. Upstairs is a spacious bonus room with its own private bathroom. The 3 car garage with epoxy floor includes floor and ceiling storage spaces. The home also comes with a whole home water filtration system and solar panels!
Sold for $750,000
$750,000
7079 MONTEREY CYPRESS TRAIL, SANFORD, FL 32773
4beds
3,806sqft
Single Family Residence
Built in 2022
0.27 Acres Lot
$784,900 Zestimate®
$197/sqft
$4,211 Estimated rent
Home value
$784,900
$746,000 - $824,000
$4,211/mo
Zestimate® history
Owner options
List your home for rent
$4,211/mo
Rent Zestimate®
Find your next renter with Zillow Rental Manager. Plus, with online applications, you can quickly screen prospective tenants – for free.
$4,211/mo
Rent Zestimate®
Refinance and save
$5,102/mo
Est. payment
Refinancing to a lower rate could help reduce your monthly payments and save thousands over the life of the loan.
$5,102/mo
Est. payment
Explore your selling options
Work with a Zillow partner agent
Leverage their expertise and Zillow's premium Showcase listings to get your home seen by more buyers.
Get startedList with your own agent
Get your home in front of millions of buyers by listing it on Zillow.
Learn how to do itSell it yourself
Take full control of how buyers see your home on Zillow by listing For Sale by Owner (FSBO).
List your homeWhat's special
Private bathroomDen areaSpacious bonus roomCeiling storage spacesLarge bathroomSpacious officeLarge open kitchen
Zillow last checked:
Listing updated:
Listed by:
Vinnie Silber 352-359-8497,
REALTY PROFESSIONALS OF FL,LLC 352-404-5942,
Douglas Silber 352-359-0151,
REALTY PROFESSIONALS OF FL,LLC
Bought with:
Praveen Setty, 3406097
RIGHTHOUSE REALTY LLC
Source: Stellar MLS,MLS#: G5081633 Originating MLS: Orlando Regional
Originating MLS: Orlando Regional
Facts & features
Interior
Bedrooms & bathrooms
- Bedrooms: 4
- Bathrooms: 4
- Full bathrooms: 4
Rooms
- Room types: Bonus Room
Primary bedroom
- Features: Walk-In Closet(s)
- Level: First
- Dimensions: 15.1x20.5
Bedroom 2
- Features: Built-in Closet
- Level: First
- Dimensions: 13.8x10.11
Bedroom 3
- Features: Built-in Closet
- Level: First
- Dimensions: 11.15x12.1
Bedroom 4
- Features: Built-in Closet
- Level: First
- Dimensions: 11.7x12.1
Primary bathroom
- Level: First
- Dimensions: 8.11x15.7
Bonus room
- Features: No Closet
- Level: Second
- Dimensions: 25.1x20
Dinette
- Level: First
- Dimensions: 11.2x9.1
Family room
- Level: First
- Dimensions: 11.7x13.3
Great room
- Level: First
- Dimensions: 18x25.1
Kitchen
- Level: First
- Dimensions: 10.4x18.8
Laundry
- Level: First
- Dimensions: 9.6x8
Living room
- Level: First
- Dimensions: 11.9x13.1
Heating
- Central
Cooling
- Central Air
Appliances
- Included: Oven, Convection Oven, Cooktop, Dishwasher, Disposal, Dryer, Electric Water Heater, Microwave, Range, Range Hood, Refrigerator, Washer, Water Purifier, Water Softener
- Laundry: Laundry Room
Features
- Ceiling Fan(s), High Ceilings, Kitchen/Family Room Combo, Open Floorplan, Primary Bedroom Main Floor, Walk-In Closet(s)
- Flooring: Carpet, Tile
- Doors: Sliding Doors
- Windows: Blinds
- Has fireplace: No
Interior area
- Total structure area: 4,834
- Total interior livable area: 3,806 sqft
Property
Parking
- Total spaces: 3
- Parking features: Garage - Attached
- Attached garage spaces: 3
Features
- Levels: Two
- Stories: 2
- Patio & porch: Enclosed, Front Porch, Patio, Screened
- Exterior features: Irrigation System, Lighting, Rain Gutters, Sidewalk
- Fencing: Vinyl
Lot
- Size: 0.27 Acres
- Features: Landscaped
- Residential vegetation: Mature Landscaping
Details
- Parcel number: 23203051000000420
- Zoning: R
- Special conditions: None
Construction
Type & style
- Home type: SingleFamily
- Architectural style: Traditional
- Property subtype: Single Family Residence
Materials
- Stucco
- Foundation: Slab
- Roof: Shingle
Condition
- Completed
- New construction: No
- Year built: 2022
Utilities & green energy
- Electric: Photovoltaics Third-Party Owned
- Sewer: Public Sewer
- Water: Public
- Utilities for property: Cable Available, Electricity Available, Electricity Connected, Phone Available, Public, Sewer Available, Sewer Connected, Solar, Water Available
Green energy
- Energy generation: Solar
Community & HOA
Community
- Security: Security System, Smoke Detector(s)
- Pet fee: $0 monthly
- Subdivision: CADENCE PARK
HOA
- Has HOA: Yes
- HOA fee: $104 monthly
Location
- Region: Sanford
Financial & listing details
- Price per square foot: $197/sqft
- Tax assessed value: $701,332
- Annual tax amount: $751
- Date on market: 5/1/2024
- Cumulative days on market: 5 days
- Listing terms: Cash,Conventional
- Ownership: Fee Simple
- Total actual rent: 0
- Electric utility on property: Yes
- Road surface type: Paved
Price history
| Date | Event | Price |
|---|---|---|
| 6/25/2024 | Sold | $750,000-2%$197/sqft |
Source:  Stellar MLS #G5081633 Report a problem Stellar MLS #G5081633 Report a problem | ||
| 5/6/2024 | Pending sale | $765,000$201/sqft |
Source: Stellar MLS #G5081633 Report a problem | ||
| 5/1/2024 | Listed for sale | $765,000+14.4%$201/sqft |
Source: Stellar MLS #G5081633 Report a problem | ||
| 3/28/2022 | Sold | $668,840$176/sqft |
Source: Public Record Report a problem | ||
Public tax history
| Year | Property taxes | Tax assessment |
|---|---|---|
| 2025 | $9,101 | $683,846 +13.8% |
| 2024 | -- | $600,999 +3% |
| 2023 | -- | $583,494 +629.4% |
| 2022 | $1,073 +3.7% | $80,000 +6.7% |
| 2021 | $1,035 +37.7% | $75,000 +38.9% |
| 2020 | $751 | $54,000 |
Find assessor info on the county website
Neighborhood: 32773
Nearby homes
- $642,4004 bd4 ba2.9k sqft7075 Monterey Cypress Trl, Sanford, FL 32773Off Market
- $907,9505 bd-- ba3.5k sqft5575 Green Arrow Pl, Sanford, FL 32773Sold
- $856,0005 bd-- ba3.5k sqft2643 Hinoki Cypress Pl, Sanford, FL 32773Off Market
- $696,0004 bd2 ba3.9k sqft7067 Monterey Cypress Trl, Sanford, FL 32773Off Market
- $678,3004 bd3 ba2.3k sqft5110 Thomas Stable Rd, Sanford, FL 32773Off Market
- $730,3805 bd-- ba3.5k sqft5579 Green Arrow Pl, Sanford, FL 32773Sold
- $720,0004 bd3 ba3k sqft7063 Monterey Cypress Trl, Sanford, FL 32773Sold
- $758,500-- bd-- ba-- sqftPlace, Sanford, FL 32773Off Market
Nearby schools
GreatSchools rating
- 3/10Pine Crest Elementary SchoolGrades: PK-5Distance: 3.2 mi
- 3/10Millennium Middle SchoolGrades: 6-8Distance: 4.7 mi
- 5/10Seminole High SchoolGrades: 9-12Distance: 3.1 mi
Schools provided by the listing agent
- Elementary: Pine Crest Elementary
- Middle: Millennium Middle
- High: Seminole High
Source: Stellar MLS. This data may not be complete. We recommend contacting the local school district to confirm school assignments for this home.
Get a cash offer in 3 minutes
Find out how much your home could sell for in as little as 3 minutes with a no-obligation cash offer.
Estimated market value
$784,900
Get a cash offer in 3 minutes
Find out how much your home could sell for in as little as 3 minutes with a no-obligation cash offer.
Estimated market value
$784,900
- Florida
- Seminole County
- Sanford
- 32773
- 7079 MONTEREY CYPRESS TRAIL
Nearby cities
Nearby zip codes
Other Sanford Topics
