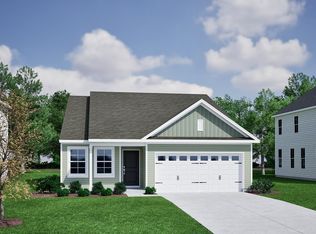
Welcome to the Howard plan, a beautifully designed ranch-style home featuring 3 bedrooms and 2 bathrooms, offering convenient and comfortable one-level living. Step inside and follow the welcoming hallway into a spacious open-concept kitchen, eat-in area, and great room—perfect for everyday living and entertaining. The kitchen highlights quartz countertops and luxury vinyl flooring that extends through the kitchen, entry, and family room. The primary suite, tucked away at the back of the home for added privacy, offers a relaxing retreat with a large walk-in closet, as well as an en-suite bathroom featuring a tile shower, linen closet, and water closet. A secondary bedroom and full bathroom are conveniently located just off the garage entry, while a third bedroom at the front of the home provides flexibility for guests, a home office, or additional living space. Enjoy outdoor living on the covered porch, perfect for relaxing or entertaining.
New construction
$308,000
7079 New Horizons Ln Lot 21, Boiling Springs, SC 29316
3beds
1,442sqft
Single Family Residence, Residential
Built in 2026
6,969 Square Feet Lot
$307,300 Zestimate®
$214/sqft
$-- HOA
What's special
Spacious open-concept kitchenEn-suite bathroomEat-in areaGreat roomLuxury vinyl flooringQuartz countertopsWelcoming hallway
- 107 days
- 4
- 1
Zillow last checked:
Listing updated:
Listed by:
Camellia Woodard 864-590-7297,
Mungo Homes Properties, LLC
Source: Greater Greenville AOR,MLS#: 1592434
Facts & features
Interior
Bedrooms & bathrooms
- Bedrooms: 3
- Bathrooms: 2
- Full bathrooms: 2
- Main level bathrooms: 2
- Main level bedrooms: 3
Rooms
- Room types: Breakfast Area
Primary bedroom
- Area: 182
- Dimensions: 14 x 13
Bedroom 2
- Area: 120
- Dimensions: 10 x 12
Bedroom 3
- Area: 100
- Dimensions: 10 x 10
Primary bathroom
- Features: Double Sink, Full Bath, Shower Only, Walk-In Closet(s)
Kitchen
- Area: 130
- Dimensions: 10 x 13
Living room
- Area: 308
- Dimensions: 14 x 22
Heating
- Natural Gas
Cooling
- Central Air, Electric
Appliances
- Included: Dishwasher, Disposal, Gas Oven, Microwave, Gas Water Heater, Tankless Water Heater
- Laundry: 1st Floor
Features
- High Ceilings, Countertops-Solid Surface, Walk-In Closet(s), Pantry
- Flooring: Carpet, Luxury Vinyl
- Basement: None
- Attic: Pull Down Stairs
- Has fireplace: No
- Fireplace features: None
Interior area
- Total interior livable area: 1,442 sqft
Property
Parking
- Total spaces: 2
- Parking features: Attached, Garage Door Opener, Concrete
- Attached garage spaces: 2
- Has uncovered spaces: Yes
Features
- Levels: One
- Stories: 1
- Patio & porch: Front Porch, Rear Porch
Lot
- Size: 6,969 Square Feet
- Dimensions: 45 x 150
- Features: 1/2 Acre or Less
- Topography: Level
Details
- Parcel number: 25000 132.22
Construction
Type & style
- Home type: SingleFamily
- Architectural style: Craftsman
- Property subtype: Single Family Residence, Residential
Materials
- Vinyl Siding
- Foundation: Slab
- Roof: Architectural
Condition
- Under Construction
- New construction: Yes
- Year built: 2026
Details
- Builder model: Howard
- Builder name: Mungo Homes
Utilities & green energy
- Sewer: Public Sewer
- Utilities for property: Water Available
Community & HOA
Community
- Features: Common Areas, Street Lights
- Subdivision: Landmark Commons
HOA
- Has HOA: Yes
- Services included: Common Area Ins., Street Lights
Location
- Region: Boiling Springs
Financial & listing details
- Price per square foot: $214/sqft
- Date on market: 5/21/2026
Estimated market value
$307,300
$292,000 - $323,000
$2,032/mo
Price history
| Date | Event | Price |
|---|---|---|
| 5/21/2026 | Listed for sale | $308,000$214/sqft |
Source:  Greater Greenville AOR #1592434 Report a problem Greater Greenville AOR #1592434 Report a problem | ||
Public tax history
Tax history is unavailable.
Monthly payment
Est. payment
Payment breakdown
Explore the cost of this home by adjusting the details. Changes won't be saved.Climate risks
Neighborhood: 29316
Nearby schools
Schools provided by the listing agent
- Elementary: Hendrix
- Middle: Boiling Springs
- High: Boiling Springs
Source: Greater Greenville AOR. This data may not be complete. We recommend contacting the local school district to confirm school assignments for this home.
- $308,0003 bd2 ba1.4k sqft7079 New Horizons Ln, Boiling Springs, SC 29316New Construction
- $371,0004 bd3 ba2.2k sqft7075 New Horizons Ln, Boiling Springs, SC 29316New Construction

- $371,0004 bd3 ba2.2k sqft7075 New Horizons Ln LOT 20, Boiling Springs, SC 29316New Construction

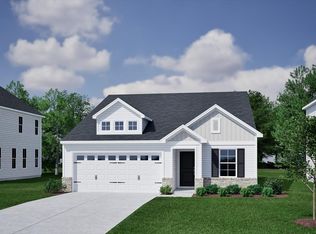
- $311,0003 bd2 ba1.3k sqft7083 New Horizons Ln, Boiling Springs, SC 29316New Construction
Similar homes
- $308,0003 bd2 ba1.4k sqft7079 New Horizons Ln, Boiling Springs, SC 29316New ConstructionSAR as distributed by MLS GRID
- from $275,0003 bd2 ba1.5k sqftLawrence Plan, Landmark Commons, Boiling Springs, SC 29316New Construction
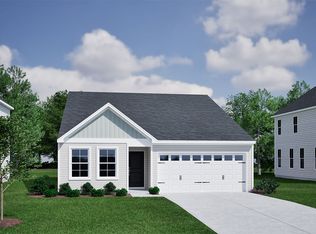 Mungo Homes, Inc
 - from $271,0003 bd2 ba1.4k sqftHoward Plan, Landmark Commons, Boiling Springs, SC 29316New Construction
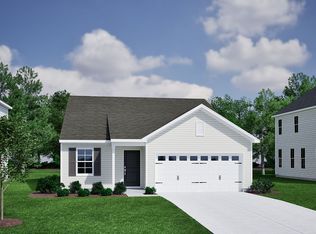 Mungo Homes, Inc
 - $279,6104 bd3 ba1.8k sqft6076 Willutuck Dr, Boiling Springs, SC 29316For Sale
 MLS ID #1597127, Tammy Ferguson, BHHS C Dan Joyner - Woodruff Rd. Greater Greenville AOR
