Skip main navigation
Closed
  • Listing Provided by: SCHNEIDER Real Estate
    Bought with: Worth Clark Realty
    Price Unknown

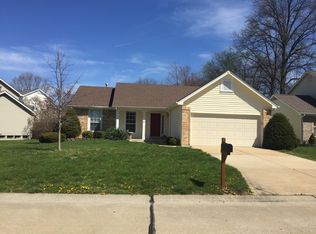
    7079 Post Coach Dr, O'Fallon, MO 63368

    4beds
    3,230sqft
    Single Family Residence
    Built in 1992
    7,840.8 Square Feet Lot
    $401,900 Zestimate®
    $--/sqft
    $3,061 Estimated rent

    Home value

    $401,900

    $374,000 - $430,000

    $3,061/mo

    Zestimate® history
    Loading
    Loading...

    Owner options

    List your home for rent

    $3,061/mo

    Rent Zestimate®

    Find your next renter with Zillow Rental Manager. Plus, with online applications, you can quickly screen prospective tenants – for free.

    Learn more

    $3,061/mo

    Rent Zestimate®

    Refinance and save

    $815/mo

    Est. payment

    Refinancing to a lower rate could help reduce your monthly payments and save thousands over the life of the loan.

    See today's rates

    $815/mo

    Est. payment

    Explore your selling options

    Work with a Zillow partner agent

    Leverage their expertise and Zillow's premium Showcase listings to get your home seen by more buyers.

    Get started

    List with your own agent

    Get your home in front of millions of buyers by listing it on Zillow.

    Learn how to do it

    Sell it yourself

    Take full control of how buyers see your home on Zillow by listing For Sale by Owner (FSBO).

    List your home

    What's special

    Quartz countersNew carpetAdditional living spaceOversized drivewayBonus roomLvp main levelCustom tile back splash
    Be amazed at this wonderful 2 Story Gem. Located in the highly revered Twin Chimneys Subdivision with amenities galore, this home is sure to please. The list of updates is tasteful and extensive to say the least. Roof/Soffits/Fascia (2024), Oversized Driveway (2020), Fence/Deck (2019), HVAC (2020), Kitchen (2023) LVP Main Level (2020). The entire house has been repainted with new carpet (June 2025). All bathrooms have been updated with LVP, adult height vanities. Primary Bath has been updated with LVP, Double Vanity, Mirror, Lighting and Custom Shower. The entire home is fitted with Crown Moulding. Kitchen Boasts Custom Tile Back Splash, SS Apps, Quartz Counters, Under Cabinet Lighting and High-End Cabinets. Lower Level Provides over 1000 sq. ft of additional living space w/ a potential 4th Bedroom, large Rec. Room and a Bonus Room. The Back Yard provides a 30x14 Deck, Shade and Fencing. Much care and improvements has been invested for the next buyer to enjoy for years to come.

    Zillow last checked:

    Listing updated:

    Listing Provided by:

    Mike P Everman 636-544-4663,

    SCHNEIDER Real Estate

    Bought with:

    Tina Knox, 2012025901

    Worth Clark Realty

    Source: MARIS,MLS#: 25045096MLS LogoOriginating MLS: St. Charles County Association of REALTORS

    Facts & features

    Interior

    Bedrooms & bathrooms
    • Bedrooms: 4
    • Bathrooms: 3
    • Full bathrooms: 2
    • 1/2 bathrooms: 1
    • Main level bathrooms: 1
    Primary bedroom
    • Features: Floor Covering: Carpeting
    • Level: Upper
    • Area: 208
    • Dimensions: 16x13
    Bedroom 2
    • Features: Floor Covering: Carpeting
    • Level: Upper
    • Area: 121
    • Dimensions: 11x11
    Bedroom 3
    • Features: Floor Covering: Carpeting
    • Level: Upper
    • Area: 140
    • Dimensions: 14x10
    Bedroom 4
    • Features: Floor Covering: Carpeting
    • Level: Basement
    • Area: 240
    • Dimensions: 16x15
    Primary bathroom
    • Features: Floor Covering: Luxury Vinyl Plank
    • Level: Upper
    • Area: 90
    • Dimensions: 10x9
    Bathroom
    • Features: Floor Covering: Luxury Vinyl Plank
    • Level: Main
    • Area: 35
    • Dimensions: 7x5
    Bathroom
    • Features: Floor Covering: Luxury Vinyl Plank
    • Level: Upper
    • Area: 45
    • Dimensions: 9x5
    Den
    • Features: Floor Covering: Luxury Vinyl Plank
    • Level: Main
    • Area: 156
    • Dimensions: 13x12
    Dining room
    • Features: Floor Covering: Luxury Vinyl Plank
    • Level: Main
    • Area: 168
    • Dimensions: 14x12
    Great room
    • Features: Floor Covering: Luxury Vinyl Plank
    • Level: Main
    • Area: 285
    • Dimensions: 19x15
    Kitchen
    • Features: Floor Covering: Luxury Vinyl Plank
    • Level: Main
    • Area: 240
    • Dimensions: 20x12
    Laundry
    • Features: Floor Covering: Luxury Vinyl Plank
    • Level: Main
    • Area: 50
    • Dimensions: 10x5
    Recreation room
    • Features: Floor Covering: Carpeting
    • Level: Basement
    • Area: 650
    • Dimensions: 25x26
    Recreation room
    • Features: Floor Covering: Carpeting
    • Level: Basement
    • Area: 160
    • Dimensions: 16x10
    Heating
    • Forced Air, Natural Gas
    Cooling
    • Ceiling Fan(s), Central Air
    Appliances
    • Included: Stainless Steel Appliance(s), Dishwasher, Ice Maker, Microwave, Electric Oven, Electric Range, Refrigerator
    Features
    • Basement: Partially Finished
    • Number of fireplaces: 1
    • Fireplace features: Wood Burning
    Interior area
    • Total structure area: 3,230
    • Total interior livable area: 3,230 sqft
    • Finished area above ground: 2,152
    • Finished area below ground: 1,078

    Property

    Parking
    • Total spaces: 2
    • Parking features: Garage
    • Garage spaces: 2
    Features
    • Levels: Two
    Lot
    • Size: 7,840 sqft
    • Features: Landscaped
    Details
    • Parcel number: 20068677200032A.0000000
    • Special conditions: Standard

    Construction

    Type & style
    • Home type: SingleFamily
    • Architectural style: Traditional
    • Property subtype: Single Family Residence
    Materials
    • Brick, Vinyl Siding
    Condition
    • Year built: 1992

    Utilities & green energy

    • Sewer: Public Sewer
    • Utilities for property: Electricity Connected, Natural Gas Connected, Sewer Connected, Water Connected

    Community & neighborhood

    Location
    • Region: Ofallon
    • Subdivision: Twin Chimneys Ph1 Village A Coach Line

    HOA & financial

    HOA
    • Has HOA: Yes
    • HOA fee: $815 annually
    • Amenities included: Clubhouse, Fitness Center, Lake, Pool, Tennis Court(s)
    • Services included: Clubhouse, Maintenance Grounds, Maintenance Parking/Roads, Common Area Maintenance, Management, Pool
    • Association name: Twin Chimneys

    Other

    Other facts
    • Listing terms: Cash,Conventional,FHA,VA Loan

    Price history

    DateEventPrice
    9/12/2025Sold--
    Source: MARIS #25045096 Report a problem
    8/12/2025Pending sale$390,000$121/sqft
    Source: MARIS #25045096 Report a problem
    8/9/2025Price change$390,000-3.7%$121/sqft
    Source: MARIS #25045096 Report a problem
    7/26/2025Price change$405,000-2.4%$125/sqft
    Source: MARIS #25045096 Report a problem
    7/11/2025Price change$415,000-2.4%$128/sqft
    Source: MARIS #25045096 Report a problem
    6/30/2025Listed for sale$425,000$132/sqft
    Source: MARIS #25045096 Report a problem
    9/11/2009Sold--
    Source: Public Record Report a problem

    Public tax history

    YearProperty taxesTax assessment
    2025$4,406 -28.4%$68,651 +5.3%
    2024$6,154 0%$65,210
    2023$6,156 +13.9%$65,210 +30.3%
    2022$5,407 $50,059
    2021-- $50,059 +7.9%
    2020-- $46,384
    2019$3,478 $46,384 +2.9%
    2018$3,478 +1.2%$45,080
    2017$3,436 +12.6%$45,080 +13%
    2016$3,052 +7.6%$39,883
    2015$2,838 +3.9%$39,883 +5.7%
    2014$2,731 $37,736
    2013-- $37,736 -4%
    2012-- $39,310 -2.1%
    2011-- $40,150
    2010-- $40,150
    2009-- $40,150 -5.3%
    2008-- $42,410 -79.1%
    2007-- $203,350
    2006-- $203,350
    2005-- $203,350 +10.6%
    2004-- $183,810
    2003-- $183,810
    2002-- --
    2001-- --

    Find assessor info on the county website

    Neighborhood: 63368

    Nearby schools

    GreatSchools rating
    Schools provided by the listing agent
    • Elementary: Twin Chimneys Elem.
    • Middle: Ft. Zumwalt West Middle
    • High: Ft. Zumwalt West High

    Source: MARIS. This data may not be complete. We recommend contacting the local school district to confirm school assignments for this home.

    Get a cash offer in 3 minutes
    Find out how much your home could sell for in as little as 3 minutes with a no-obligation cash offer.
    Estimated market value
    $401,900
    Get a cash offer in 3 minutes
    Find out how much your home could sell for in as little as 3 minutes with a no-obligation cash offer.
    Estimated market value
    $401,900