Skip main navigation
For sale
  • $325,000

    7079 SE Bluebird Circle, Hobe Sound, FL 33455

    3beds
    1,296sqft
    Manufactured Home, Single Family Residence
    Built in 2019
    7,501 Square Feet Lot
    $314,500 Zestimate®
    $251/sqft
    $-- HOA

    What's special

    Kitchen islandFenced in yardPlenty of storage cabinetsOpen floor planLots of storage spaceOpen front porchTwo pantries
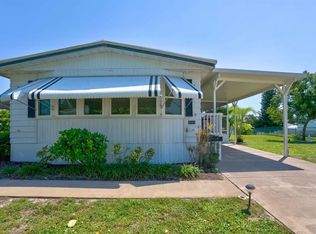
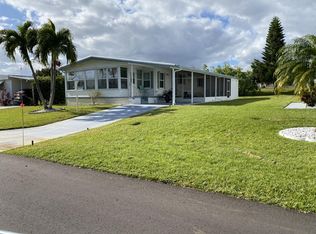
    Fantastic & Rare Opportunity to Own a Newer 2019 Doublewide on a HUGE Oversized Lot & a Half! NO HOA~ALL AGES WELCOME~ OWN THE LAND~ Tons of Parking w/2-concrete extended driveways. Fenced in Yard w/12' x 10' Newer Shed! This fantastic home features Open Floor Plan w/White Kitchen Cabinets, TWO Pantries, White Appliances, Kitchen Island. Interior Laundry Room w/Washer & Dryer w/lots of storage space. Main Bedroom has Walk-in Closets, Lg Soaking Corner Tub, Separate Shower & plenty of Storage Cabinets! 2 additional Bedrooms & Bathroom. Open Front Porch & Enclosed Back Patio Sunroom w/Impact Windows both w/Concrete Upgraded Patios & Stairs. This home sits high above the other homes! Extra Insulation added. Both 30amp & 50amp Junction Boxes. Bring your Toys! This Home has it ALL!!!
    10 days
    |
    368
    |
    13
    |

    Zillow last checked:

    Listing updated:

    Listed by:

    Dawn M. Baker 561-818-3142,

    The Keyes Company - Hobe Sound

    Source: BeachesMLS,MLS#: B26047236MLS LogoOriginating MLS: BeachesMLS

      Facts & features

      Interior

      Bedrooms & bathrooms
      • Bedrooms: 3
      • Bathrooms: 2
      • Full bathrooms: 2
      • Main level bathrooms: 1
      • Main level bedrooms: 1
      Primary bedroom
      • Level: First
      • Area: 169
      • Dimensions: 13 X 13
      Bedroom 2
      • Level: First
      • Area: 100
      • Dimensions: 10 X 10
      Bedroom 3
      • Level: First
      • Area: 80
      • Dimensions: 10 X 8
      Kitchen
      • Level: First
      • Area: 156
      • Dimensions: 13 X 12
      Laundry
      • Level: First
      • Area: 80
      • Dimensions: 10 X 8
      Living room
      • Level: First
      • Area: 300
      • Dimensions: 20 X 15
      Other
      • Level: First
      • Area: 240
      • Dimensions: 20 X 12
      Heating
      • Central
      Cooling
      • Central Air, Ceiling Fan(s)
      Appliances
      • Included: Dryer, Dishwasher, Electric Range, Electric Water Heater, Disposal, Microwave, Range, Refrigerator, Water Heater, Washer
      • Laundry: Washer Hookup, Inside, In Kitchen, Laundry Room
      Features
      • Breakfast Bar, Bathtub, Garden Tub/Roman Tub, Kitchen Island, Living/Dining Room, Main Level Primary, Pantry, Split Bedrooms, Soaking Tub, Separate Shower, Walk-In Closet(s)
      • Flooring: Laminate, Wood
      • Doors: French Doors
      • Has fireplace: No
      Interior area
      • Total structure area: 1,696
      • Total interior livable area: 1,296 sqft
      Video & virtual tour

      Property

      Parking
      • Total spaces: 10
      • Parking features: Concrete, Driveway, Parking Pad
      • Uncovered spaces: 10
      Accessibility
      • Accessibility features: None
      Features
      • Levels: One
      • Stories: 1
      • Patio & porch: Covered, Deck, Glass Enclosed, Patio, Porch, Wrap Around
      • Exterior features: Outdoor Living Area, Storage
      • Fencing: Back Yard,Chain Link,Fenced,Gate
      • Has view: Yes
      • View description: Garden
      Lot
      • Size: 7,501 Square Feet
      • Dimensions: 75' x 100'
      • Features: Oversized Lot, < 1/4 Acre
      Details
      • Additional structures: Shed(s)
      • Parcel number: 343842051030000907
      • Zoning: 0200
      • Special conditions: Standard,Listed As-Is

      Construction

      Type & style
      • Home type: MobileManufactured
      • Architectural style: Mobile Home
      • Property subtype: Manufactured Home, Single Family Residence
      Materials
      • Aluminum Siding
      • Foundation: Block, Slab
      • Roof: Aluminum,Mansard,Shingle
      Condition
      • Resale
      • New construction: No
      • Year built: 2019

      Utilities & green energy

      • Sewer: Public Sewer
      • Water: Public
      • Utilities for property: Cable Available, Electricity Connected, Sewer Connected, Water Connected

      Community & HOA

      Community
      • Subdivision: RIDGEWAY
      HOA
      • Has HOA: No
      Location
      • Region: Hobe Sound

      Financial & listing details

      • Price per square foot: $251/sqft
      • Tax assessed value: $87,583
      • Annual tax amount: $1,178
      • Date on market: 7/1/2026
      • Listing terms: Cash,Conventional,FHA,VA Loan
      • Electric utility on property: Yes
      • Road surface type: Paved
      • Body type: Double Wide

        Estimated market value

        $314,500

        $299,000 - $330,000

        $2,870/mo

        Price history

        DateEventPrice
        7/1/2026Listed for sale$325,000+465.2%$251/sqft
        Source: BeachesMLS #B26047236 Report a problem
        10/18/2017Sold$57,500+43.8%$44/sqft
        Source: Public Record Report a problem
        1/20/2016Sold$40,000+5.5%$31/sqft
        Source: Public Record Report a problem
        4/7/2014Listing removed$37,900$29/sqft
        Source: Coldwell Banker Residential Real Estate - Stuart #372086 Report a problem
        10/8/2013Listed for sale$37,900-44.7%$29/sqft
        Source: Coldwell Banker Residential Real Estate - Hobe Sound #372086 Report a problem
        3/22/2006Sold$68,500+101.5%$53/sqft
        Source: Public Record Report a problem
        12/30/1999Sold$34,000$26/sqft
        Source: Public Record Report a problem

        Public tax history

        YearProperty taxesTax assessment
        2025$1,178 +1.2%$87,583 +2.9%
        2024$1,164 +4.5%$85,115 +3%
        2023$1,114 +5.3%$82,636 +3%
        2022$1,058 +2.7%$80,230 +3%
        2021$1,030 +21%$77,894 +18.6%
        2020$852 -14.3%$65,695 +70.6%
        2019$994 $38,500
        2018$994 +47%$38,500 +28.3%
        2017$677 +106.1%$30,000 +25%
        2016$328 $24,000 +33.3%
        2015$328 $18,000 -10%
        2014$328 $20,000
        2013-- $20,000 +6.7%
        2012-- $18,750
        2011-- $18,750 -29.4%
        2010-- $26,560 -17.9%
        2009-- $32,350 -10%
        2008-- $35,940 -21.2%
        2007$456 -27.2%$45,630 +12.7%
        2006$627 $40,496 +1.4%
        2005-- $39,923 +5%
        2004$240 $38,037
        2003$240 +6.7%$38,037 +2.4%
        2002$225 +4.4%$37,146 +1.6%
        2001$215 +143.5%$36,561 +23%
        1999$88 $29,729
        Find assessor info on the county website

        Monthly payment

        Estimated monthly payment$1,822
        All calculations are estimates and provided by Zillow, Inc. for informational purposes only. Actual amounts may vary.
        HOA fees may include property taxes on listings classified as Co-Ops. Contact the listing agent and/or owner for fee details.
        Mortgage interest rates are dependent on a number of factors, including credit score, down payment, and repayment length. Interest rate data provided by Zillow Group Marketplace, Inc. as of 1/1/1970 from various mortgage lenders with which we have lead or other similar arrangements; the Estimated Payment is an average of those rates.
        See how much you could borrow to make a competitive offer.

        Climate risks

        Neighborhood: 33455

        Getting around

        29 / 100
        Car-Dependent
        39 / 100
        Somewhat Bikeable

        Nearby schools

        GreatSchools rating
        Schools provided by the listing agent
        • Elementary: SeaWind
        • Middle: Murray
        • High: South Fork

        Source: BeachesMLS. This data may not be complete. We recommend contacting the local school district to confirm school assignments for this home.

        A local agent can set up tours, give advice and negotiate with sellers.

        A local lender can help you make sure your offer is ready when you are.

        Browse local experts

        Similar homes