Welcome to Swan Creek Riverside, a beautiful new home development in the City of Richmond with Richmond Schools! Only 3 lots remain, and buyers can choose from four thoughtfully designed floor plans: the Austin (1,595 sq. ft. ranch), the Freemont (1,750 sq. ft. ranch), the Stockbridge (2,000 sq. ft. split-level), or the Durham (2,100 sq. ft. colonial). Each home includes quality features such as granite countertops, engineered hardwood or LVT flooring in main living areas, tile in baths and laundry, and cozy carpet in bedrooms and stairways. You’ll also enjoy a high-efficiency furnace with humidifier, central air, and a garage with electric door opener. A lighting package/allowance is included. NO MODEL HOME, TO BE BUILT upon execution of a Building Agreement and require construction draw financing through Eric McLear at Dart Bank 586-255-0132 / emclear@dartbank.com Photos are of previously built homes.
Sold for $380,000
$380,000
70794 Sunny Brook Ln #7, Richmond, MI 48062
3beds
1,750sqft
Single Family Residence
Built in 2026
8,276 Square Feet Lot
$-- Zestimate®
$217/sqft
$1,775 Estimated rent
Home value
Not available
Estimated sales range
Not available
$1,775/mo
Zestimate® history
Owner options
List your home for rent
$1,775/mo
Rent Zestimate®
Find your next renter with Zillow Rental Manager. Plus, with online applications, you can quickly screen prospective tenants – for free.
$1,775/mo
Rent Zestimate®
Refinance and save
$2,637/mo
Est. payment
Refinancing to a lower rate could help reduce your monthly payments and save thousands over the life of the loan.
$2,637/mo
Est. payment
Explore your selling options
Work with a Zillow partner agent
Leverage their expertise and Zillow's premium Showcase listings to get your home seen by more buyers.
Get startedList with your own agent
Get your home in front of millions of buyers by listing it on Zillow.
Learn how to do itSell it yourself
Take full control of how buyers see your home on Zillow by listing For Sale by Owner (FSBO).
List your homeWhat's special
Granite countertopsHigh-efficiency furnace with humidifierCentral air
Zillow last checked:
Listing updated:
Listed by:
Robert A Scalici 586-206-2999,
RE/MAX First
Bought with:
Janine I Kerr, 6501207166
KW Platinum
Source: MiRealSource,MLS#: 50188295 Originating MLS: MiRealSource
Originating MLS: MiRealSourceFacts & features
Interior
Bedrooms & bathrooms
- Bedrooms: 3
- Bathrooms: 2
- Full bathrooms: 2
Rooms
- Room types: Laundry, Master Bedroom, Great Room
Primary bedroom
- Level: First
Bedroom 1
- Features: Carpet
- Level: Entry
- Area: 221
- Dimensions: 17 x 13
Bedroom 2
- Features: Carpet
- Level: Entry
- Area: 154
- Dimensions: 14 x 11
Bedroom 3
- Features: Carpet
- Level: Entry
- Area: 154
- Dimensions: 14 x 11
Bathroom 1
- Features: Ceramic
- Level: Entry
- Area: 108
- Dimensions: 12 x 9
Bathroom 2
- Features: Ceramic
- Level: Entry
- Area: 50
- Dimensions: 10 x 5
Great room
- Level: Entry
- Area: 270
- Dimensions: 18 x 15
Kitchen
- Features: Laminate
- Level: Entry
- Area: 420
- Dimensions: 21 x 20
Heating
- Forced Air, Natural Gas
Appliances
- Included: Humidifier
- Laundry: First Floor Laundry, Entry
Features
- Cathedral/Vaulted Ceiling, Sump Pump, Eat-in Kitchen
- Flooring: Ceramic Tile, Carpet, Laminate
- Has basement: Yes
- Has fireplace: No
Interior area
- Total structure area: 3,500
- Total interior livable area: 1,750 sqft
- Finished area above ground: 1,750
- Finished area below ground: 0
Property
Parking
- Total spaces: 2
- Parking features: Attached, Electric in Garage, Garage Door Opener
- Attached garage spaces: 2
Features
- Levels: One
- Stories: 1
- Has view: Yes
- View description: Water
- Has water view: Yes
- Water view: Water
- Waterfront features: Creek/Stream/Brook
- Body of water: Gillett Drain
- Frontage type: Road
- Frontage length: 70
Lot
- Size: 8,276 Square Feet
- Dimensions: 70 x 117.50
- Features: Subdivision, Sidewalks
Details
- Parcel number: 50070335128007
- Special conditions: Private
Construction
Type & style
- Home type: SingleFamily
- Architectural style: Ranch
- Property subtype: Single Family Residence
Materials
- Brick, Vinyl Siding
- Foundation: Basement
Condition
- New construction: Yes
- Year built: 2026
Utilities & green energy
- Sewer: Public Sanitary
- Water: Public
Community & HOA
Community
- Subdivision: Swan Creek Riverside
HOA
- Has HOA: Yes
- Amenities included: Sidewalks
- HOA fee: $160 quarterly
- HOA name: Realty Mart Management
- HOA phone: 586-465-8003
Location
- Region: Richmond
Financial & listing details
- Price per square foot: $217/sqft
- Annual tax amount: $548
- Date on market: 9/12/2025
- Cumulative days on market: 198 days
- Listing agreement: Exclusive Right To Sell
- Listing terms: Cash,Conventional
Price history
| Date | Event | Price |
|---|---|---|
| 4/22/2026 | Sold | $380,000$217/sqft |
Source:  MiRealSource #50188295 Report a problem MiRealSource #50188295 Report a problem | ||
| 3/29/2026 | Pending sale | $380,000$217/sqft |
Source: MiRealSource #50188295 Report a problem | ||
| 9/12/2025 | Listed for sale | $380,000+4.1%$217/sqft |
Source: MiRealSource #50188295 Report a problem | ||
| 9/12/2025 | Listing removed | $365,000$209/sqft |
Source: MiRealSource #50165340 Report a problem | ||
| 2/7/2025 | Price change | $365,000+2.8%$209/sqft |
Source: MiRealSource #50165340 Report a problem | ||
| 1/27/2025 | Listed for sale | $354,900-11.3%$203/sqft |
Source: MiRealSource #50165340 Report a problem | ||
| 1/1/2025 | Listing removed | $399,900$229/sqft |
Source: MiRealSource #50123020 Report a problem | ||
| 2/27/2024 | Price change | $399,900+7%$229/sqft |
Source: MiRealSource #50123020 Report a problem | ||
| 1/12/2024 | Price change | $373,900+11.6%$214/sqft |
Source: MiRealSource #50123020 Report a problem | ||
| 9/25/2023 | Listed for sale | $334,900$191/sqft |
Source: MiRealSource #50123020 Report a problem | ||
Public tax history
Tax history is unavailable.
Neighborhood: 48062
Nearby homes
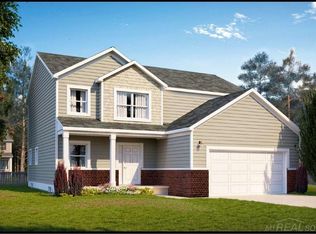
- $45,0003 bd3 ba2.1k sqft70794 Sunny Brook Ln, Richmond, MI 48062Sold
- $361,6004 bd3 ba2.2k sqft34663 Rosebud Ln, Richmond, MI 48062Off Market

- $354,9003 bd3 ba2.9k sqft34673 Apple Blossom Ln, Richmond, MI 48062Sold

- $276,1002 bd3 ba-- sqft34805 Wind Song Ln, Richmond, MI 48062Off Market
- $324,7953 bd2 ba1.5k sqft70692 Sunny Brook Ln #11, Richmond, MI 48062Sold
- $275,4002 bd2 ba-- sqft70776 Natures Way, Richmond, MI 48062Off Market
- $322,6003 bd4 ba1.9k sqft34655 Golden Oak Ln, Richmond, MI 48062Off Market
- $299,1003 bd3 ba-- sqft70546 Natures Way, Richmond, MI 48062Off Market
Nearby schools
GreatSchools rating
- 6/10Richmond Middle SchoolGrades: 4-8Distance: 1.2 mi
- 6/10Richmond Community High SchoolGrades: 9-12Distance: 1 mi
- 8/10Will L. Lee SchoolGrades: PK-3Distance: 1.3 mi
Schools provided by the listing agent
- District: Richmond Community Schools
Source: MiRealSource. This data may not be complete. We recommend contacting the local school district to confirm school assignments for this home.


Get pre-qualified for a loan
At Zillow Home Loans, we can pre-qualify you in as little as 5 minutes with no impact to your credit score.An equal housing lender. NMLS #10287.
- Michigan
- Macomb County
- Richmond
- 48062
- 70794 Sunny Brook Ln Unit 7
Nearby cities
Nearby zip codes
Other Richmond Topics
