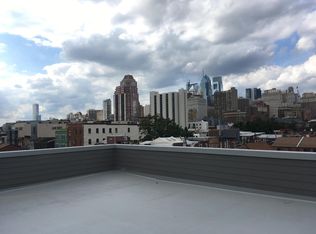
Luxury Living in Bella Vista: Sleek & Modern 2-Bedroom Condo in a Gated Garden Square Development Welcome to this hidden gem nestled on a private street in the highly desirable Bella Vista neighborhood. Offering a seamless blend of luxury and value, this 2-bedroom, 2-bathroom condo is located in the corner building of the Garden Square gated development. Built in 2017, this development consists of 12 buildings and 48 units, and this particular unit benefits from approximately 4 years remaining on the tax abatement. From the moment you step inside, you'll be captivated by the sleek and modern design. The open floor plan creates a spacious and inviting atmosphere, complemented by stylish hardwood floors and an abundance of natural light flowing through the floor-to-ceiling windows in the living space. The open kitchen is a chef's delight, featuring top-of-the-line Samsung appliances, including a refrigerator and gas range/oven, as well as a Bosch dishwasher. The quartz countertops, subway glass backsplash, and ample cabinet space add both functionality and elegance to the space. The bedrooms continue the theme of luxury, with hardwood flooring, generous closet space, recessed lighting, and picturesque city views. The two full bathrooms exude a sense of indulgence with their tiled walls, tub/shower combinations, and vanities. Convenience is key, and this unit offers a dedicated laundry closet equipped with a full-size Maytag stackable washer and dryer. Modern amenities such as NEST Thermostats, speakers, video intercom, and secure entry enhance both comfort and security. This property provides easy access to an array of amenities, including restaurants, shopping options, schools, and public transportation. Commuting is a breeze with close proximity to I-76 and I-95, allowing for seamless travel outside the city. Don't miss the opportunity to be part of this exceptional community. The property overlooks a beautifully landscaped common garden area, providing a serene space for relaxation. Schedule your showings today and discover the luxury and value offered by this one-of-a-kind condo in Bella Vista. 2023-05-31
Sold for $390,000
Street View
$390,000
708-10 S Sartain St Unit 2, Philadelphia, PA 19147
2beds
2baths
955sqft
Condo
Built in 2017
-- sqft lot
$395,800 Zestimate®
$408/sqft
$2,700 Estimated rent
Home value
$395,800
$372,000 - $420,000
$2,700/mo
Zestimate® history
Owner options
List your home for rent
$2,700/mo
Rent Zestimate®
Find your next renter with Zillow Rental Manager. Plus, with online applications, you can quickly screen prospective tenants – for free.
$2,700/mo
Rent Zestimate®
Refinance and save
$2,444/mo
Est. payment
Refinancing to a lower rate could help reduce your monthly payments and save thousands over the life of the loan.
$2,444/mo
Est. payment
Explore your selling options
Work with a Zillow partner agent
Leverage their expertise and Zillow's premium Showcase listings to get your home seen by more buyers.
Get startedList with your own agent
Get your home in front of millions of buyers by listing it on Zillow.
Learn how to do itSell it yourself
Take full control of how buyers see your home on Zillow by listing For Sale by Owner (FSBO).
List your homeWhat's special
Hardwood flooringPicturesque city viewsStylish hardwood floorsVideo intercomOpen floor planTiled wallsAmple cabinet space
Facts & features
Interior
Bedrooms & bathrooms
- Bedrooms: 2
- Bathrooms: 2
Heating
- Other, Gas
Cooling
- Central
Interior area
- Total interior livable area: 955 sqft
Property
Features
- Exterior features: Brick
- Has view: Yes
- View description: Territorial
Details
- Parcel number: 888022848
Construction
Type & style
- Home type: Condo
Condition
- Year built: 2017
Community & HOA
Location
- Region: Philadelphia
Financial & listing details
- Price per square foot: $408/sqft
- Tax assessed value: $386,900
- Annual tax amount: $5,416
Price history
| Date | Event | Price |
|---|---|---|
| 9/26/2023 | Sold | $390,000-11.4%$408/sqft |
Source: Public Record Report a problem | ||
| 5/31/2023 | Price change | $440,000-2%$461/sqft |
Source: Berkshire Hathaway HomeServices Fox & Roach, REALTORS #PAPH2233426 Report a problem | ||
| 5/10/2023 | Listed for sale | $449,000-1.2%$470/sqft |
Source: Berkshire Hathaway HomeServices Fox & Roach, REALTORS #PAPH2233426 Report a problem | ||
| 8/9/2022 | Listing removed | -- |
Source: Berkshire Hathaway HomeServices Fox & Roach, REALTORS Report a problem | ||
| 7/30/2022 | Price change | $454,500-2.2%$476/sqft |
Source: Berkshire Hathaway HomeServices Fox & Roach, REALTORS #PAPH2125058 Report a problem | ||
| 7/19/2022 | Price change | $464,500-3.2%$486/sqft |
Source: Berkshire Hathaway HomeServices Fox & Roach, REALTORS #PAPH2125058 Report a problem | ||
| 6/17/2022 | Listed for sale | $479,900$503/sqft |
Source: Berkshire Hathaway HomeServices Fox & Roach, REALTORS #PAPH2125058 Report a problem | ||
Public tax history
| Year | Property taxes | Tax assessment |
|---|---|---|
| 2025 | $5,416 +600.9% | $386,900 +5% |
| 2024 | $773 | $368,500 |
| 2023 | $773 +3% | $368,500 |
| 2022 | $750 | -- |
| 2021 | $750 -84.1% | -- |
| 2018 | $4,724 | -- |
Find assessor info on the county website
Neighborhood: Hawthorne
Nearby homes
- $442,5002 bd2 ba950 sqft708-10 S Sartain St UNIT 3, Philadelphia, PA 19147Off Market
- $466,8002 bd2 ba1.1k sqft708-10 S Sartain St UNIT 4, Philadelphia, PA 19147Off Market
- $1,506,400-- bd-- ba4.6k sqft708-10 S Sartain St, Philadelphia, PA 19147Off Market
- $--2 bd2 ba1k sqft708 S Sartain St #3, Philadelphia, PA 19147Off Market
- $--2 bd2 ba955 sqft708 S Sartain St #2, Philadelphia, PA 19147Off Market
- $390,0002 bd2 ba1k sqft708 S Sartain St, Philadelphia, PA 19147Sold
- $--2 bd2 ba1.1k sqft708 S Sartain St #4, Philadelphia, PA 19147Off Market
- $494,9003 bd3 ba1.5k sqft708-10 S Sartain St UNIT 1, Philadelphia, PA 19147Off Market
Nearby schools
GreatSchools rating
- 8/10Fanny Jackson Coppin SchoolGrades: PK-8Distance: 0.5 mi
- 2/10Furness Horace High SchoolGrades: 9-12Distance: 1.4 mi
Get a cash offer in 3 minutes
Find out how much your home could sell for in as little as 3 minutes with a no-obligation cash offer.
Estimated market value
$395,800
Get a cash offer in 3 minutes
Find out how much your home could sell for in as little as 3 minutes with a no-obligation cash offer.
Estimated market value
$395,800
- Pennsylvania
- Philadelphia County
- Philadelphia
- 19147
- Hawthorne
- 708-10 S Sartain St Unit 2
Nearby cities
Nearby neighborhoods
Nearby zip codes
Other Philadelphia Topics
