Great 4 Bedroom 2 Bath Home with a Detached 500 sq-ft Garage! Awesome Location- about 1 block West of Lewis & Clark Elementary School!! The Main floor has a Nice Kitchen/Dining Room area, a Great Living Room with Hardwood Floors, & Main Floor LAUNDRY, and 2 bedrooms with a Full Bath! Basement holds 2 Non-conforming Bedroom-both with Plenty of Closet & Storage, a 3/4 Bath, PLUS Another Nice Kitchen & Dining Area! The Back Yard is Private & Partially Fenced Plus there is a nice Patio Area to make all your own & Great for Grilling!! Don't forget the 504 sq-ft Single Detached Garage with natural gas hook-up with a larger driveway for more parking! Call your Favorite Realtor to See Today!!
Sold
Price Unknown
708 14th St NW, Mandan, ND 58554
4beds
2,076sqft
Single Family Residence
Built in 1953
7,405 Square Feet Lot
$250,600 Zestimate®
$--/sqft
$2,200 Estimated rent
Home value
$250,600
$208,000 - $303,000
$2,200/mo
Zestimate® history
Owner options
List your home for rent
$2,200/mo
Rent Zestimate®
Find your next renter with Zillow Rental Manager. Plus, with online applications, you can quickly screen prospective tenants – for free.
$2,200/mo
Rent Zestimate®
Refinance and save
Refinancing to a lower rate could help reduce your monthly payments and save thousands over the life of the loan.
Explore your selling options
Work with a Zillow partner agent
Leverage their expertise and Zillow's premium Showcase listings to get your home seen by more buyers.
Get startedList with your own agent
Get your home in front of millions of buyers by listing it on Zillow.
Learn how to do itSell it yourself
Take full control of how buyers see your home on Zillow by listing For Sale by Owner (FSBO).
List your homeWhat's special
Main floor laundryNice patio area
Zillow last checked:
Listing updated:
Listed by:
Margaret Rennecke 701-391-6690,
Paramount Real Estate
Bought with:
PAUL E EVERSON, 6869
Capital Real Estate Partners
Source: Great North MLS,MLS#: 4018160
Facts & features
Interior
Bedrooms & bathrooms
- Bedrooms: 4
- Bathrooms: 2
- Full bathrooms: 1
- 3/4 bathrooms: 1
Bedroom 1
- Level: Main
Bedroom 2
- Level: Main
Bedroom 3
- Level: Basement
Bedroom 4
- Level: Basement
Bathroom 1
- Description: Full Bath
- Level: Main
Bathroom 2
- Description: 3/4 Bath
- Level: Basement
Dining room
- Description: Dining room
- Level: Main
Family room
- Description: Family Room with partial Kitchen
- Level: Basement
Kitchen
- Description: Kitchen
- Level: Main
Laundry
- Level: Main
Living room
- Description: Living Room
- Level: Main
Heating
- Baseboard, Hot Water, Natural Gas
Cooling
- Ceiling Fan(s), Wall/Window Unit(s)
Appliances
- Included: Range, Refrigerator
- Laundry: Main Level
Features
- Ceiling Fan(s), Main Floor Bedroom
- Flooring: Carpet, Linoleum
- Windows: Window Treatments
- Basement: Full
- Has fireplace: No
Interior area
- Total structure area: 2,076
- Total interior livable area: 2,076 sqft
- Finished area above ground: 1,038
- Finished area below ground: 1,038
Property
Parking
- Total spaces: 1
- Parking features: Detached, On Street, Off Street, Garage Faces Front, Double Driveway, Additional Parking
- Garage spaces: 1
Features
- Levels: Two
- Stories: 2
- Patio & porch: Patio
- Exterior features: Private Yard
- Fencing: Back Yard,Partial
Lot
- Size: 7,405 Square Feet
- Dimensions: 60 x 120
- Features: Sprinklers In Front, Level, Lot - Owned, Rectangular Lot
Details
- Parcel number: 654594000
Construction
Type & style
- Home type: SingleFamily
- Architectural style: Ranch
- Property subtype: Single Family Residence
Materials
- Brick, Steel Siding
- Foundation: Concrete Perimeter
- Roof: Shingle
Condition
- New construction: No
- Year built: 1953
Utilities & green energy
- Sewer: Public Sewer
- Water: Public
- Utilities for property: Natural Gas Connected, Water Connected, Trash Pickup - Public
Community & HOA
Community
- Security: Smoke Detector(s)
- Subdivision: Sharon Heights 1st
HOA
- Services included: None
Location
- Region: Mandan
Financial & listing details
- Tax assessed value: $201,800
- Annual tax amount: $2,666
- Date on market: 3/8/2025
- Listing terms: Conventional,FHA,No Seller Finance
- Road surface type: Paved
Price history
| Date | Event | Price |
|---|---|---|
| 4/25/2025 | Sold | -- |
Source: Great North MLS #4018160 Report a problem | ||
| 3/18/2025 | Pending sale | $252,500$122/sqft |
Source: Great North MLS #4018160 Report a problem | ||
| 3/8/2025 | Listed for sale | $252,500+80.5%$122/sqft |
Source: Great North MLS #4018160 Report a problem | ||
| 5/15/2020 | Sold | -- |
Source: Great North MLS #3406088 Report a problem | ||
| 3/17/2020 | Listed for sale | $139,900$67/sqft |
Source: CENTURY 21 Morrison Realty #406088 Report a problem | ||
| 12/15/2006 | Sold | -- |
Source: Public Record Report a problem | ||
Public tax history
| Year | Property taxes | Tax assessment |
|---|---|---|
| 2025 | -- | $9,081 +3.4% |
| 2024 | $2,790 +12.6% | $8,780 +8% |
| 2023 | $2,478 +5.7% | $8,128 +8.8% |
| 2022 | $2,344 +6.4% | $7,471 +8.7% |
| 2021 | $2,204 +9.3% | $6,872 +0.7% |
| 2020 | $2,017 | $6,827 -90.6% |
| 2019 | -- | $72,800 |
| 2018 | -- | $72,800 +1.3% |
| 2017 | -- | $71,900 -5.6% |
| 2016 | $1,919 | $76,150 +4.6% |
| 2015 | $1,919 -6.3% | $72,800 |
| 2014 | $2,049 | -- |
Find assessor info on the county website
Neighborhood: 58554
Nearby homes
- $289,8003 bd-- ba1.4k sqft710 14th St NW, Mandan, ND 58554Off Market
- $231,4002 bd-- ba960 sqft706 14th St NW, Mandan, ND 58554Off Market
- $275,0003 bd-- ba1.1k sqft803 15th St NW, Mandan, ND 58554Off Market
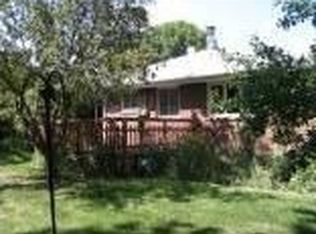
- $162,3003 bd1 ba988 sqft1610 Monte Dr, Mandan, ND 58554Off Market
- $244,6002 bd-- ba1k sqft704 14th St NW, Mandan, ND 58554Off Market
- $283,8002 bd-- ba1.2k sqft801 15th St NW, Mandan, ND 58554Off Market
- $306,9003 bd-- ba1k sqft805 15th St NW, Mandan, ND 58554Off Market
- $228,7003 bd-- ba969 sqft1404 Monte Dr NW, Mandan, ND 58554Off Market
Nearby schools
GreatSchools rating
- 7/10Lewis And Clark Elementary SchoolGrades: PK-5Distance: 0.1 mi
- 7/10Mandan Middle SchoolGrades: 6-8Distance: 0.9 mi
- 7/10Mandan High SchoolGrades: 9-12Distance: 0.5 mi
Schools provided by the listing agent
- Elementary: Lewis & Clark
- Middle: Mandan
- High: Mandan High
Source: Great North MLS. This data may not be complete. We recommend contacting the local school district to confirm school assignments for this home.
- North Dakota
- Morton County
- Mandan
- 58554
- 708 14th St NW
